Leave a Message
Thank you for your message. We will be in touch with you shortly.
Explore Our Properties

Property Description

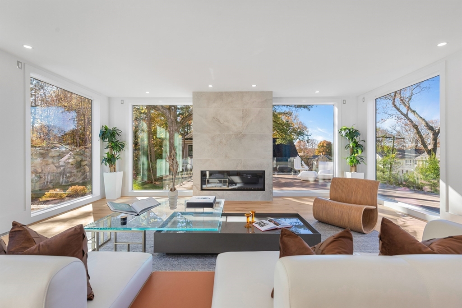
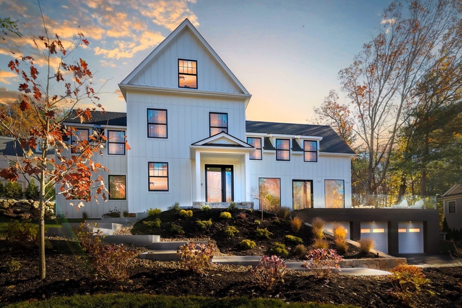
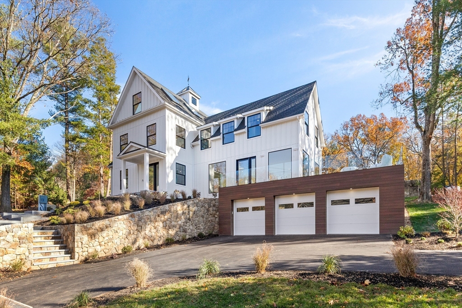
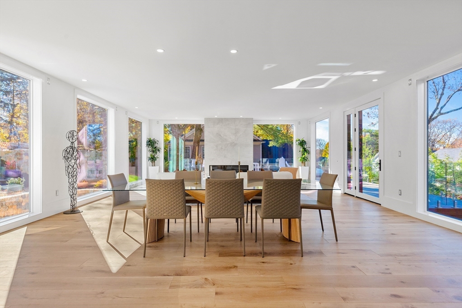
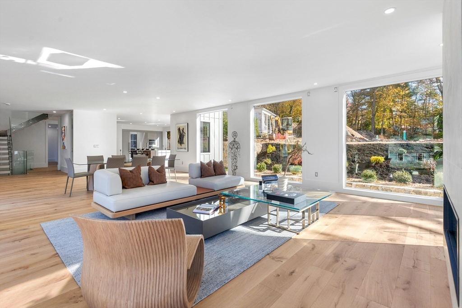
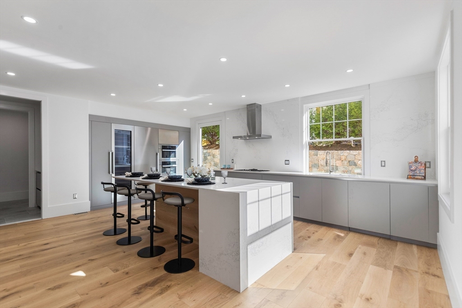
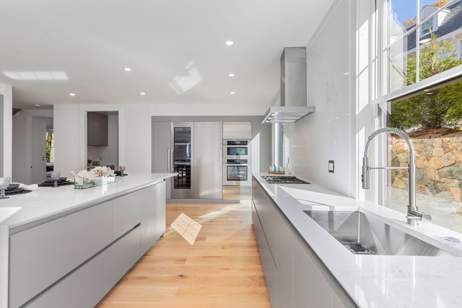
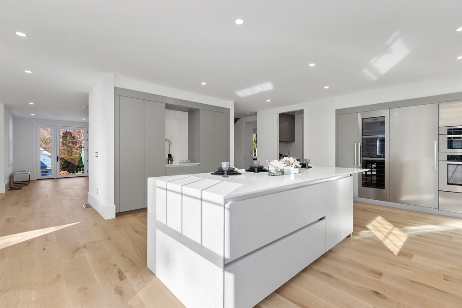
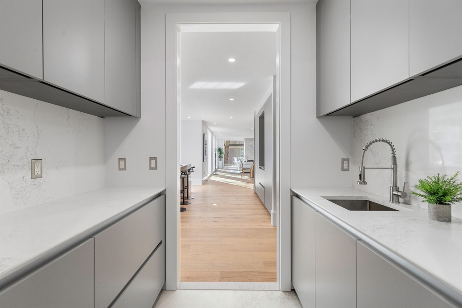
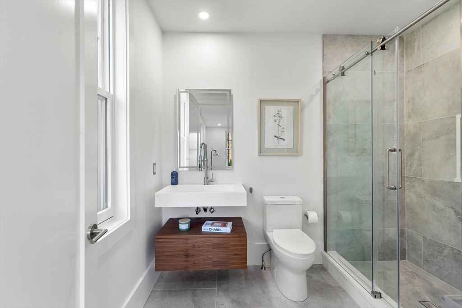
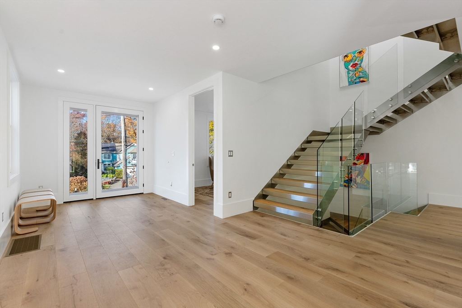
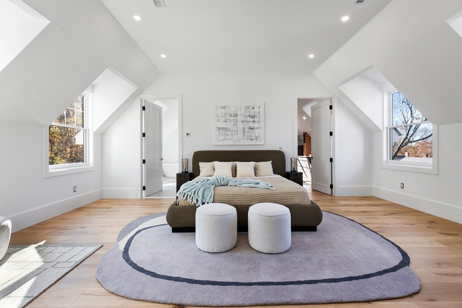
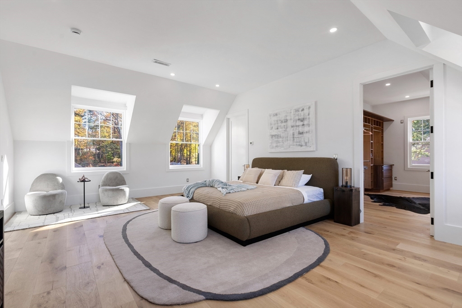
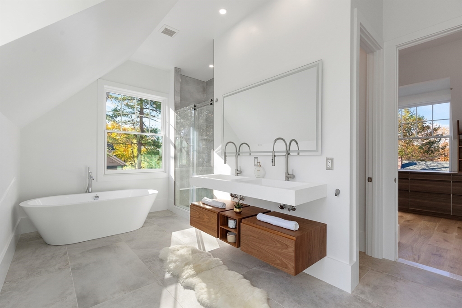
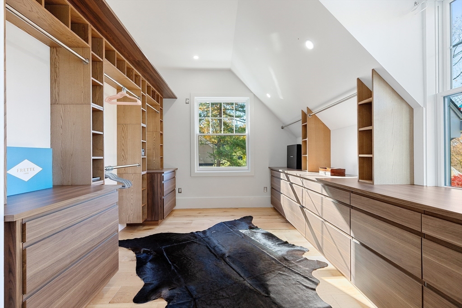
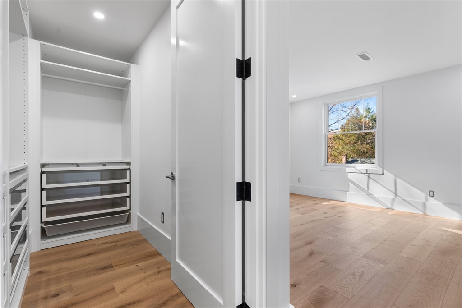
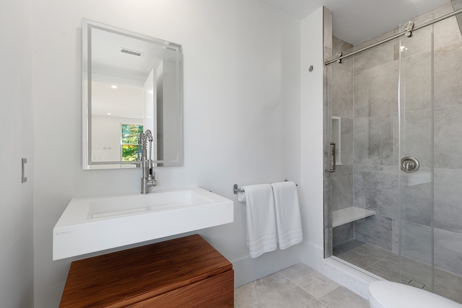
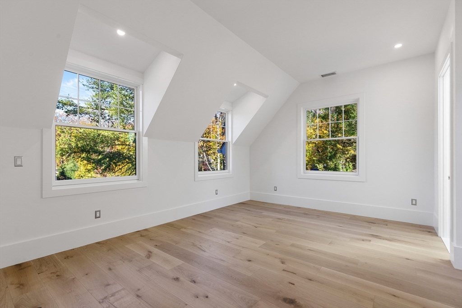
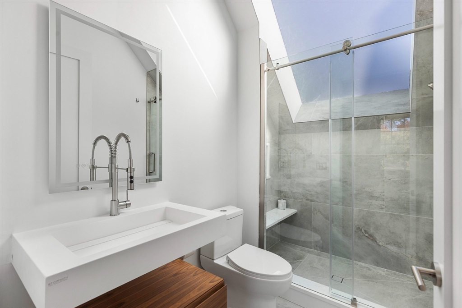
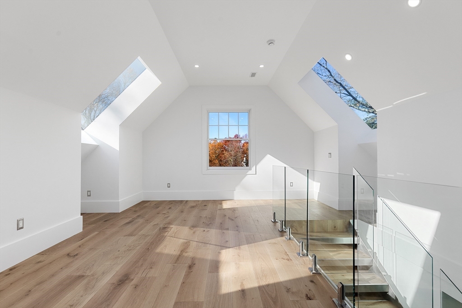
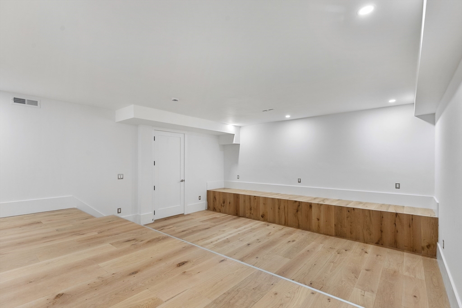
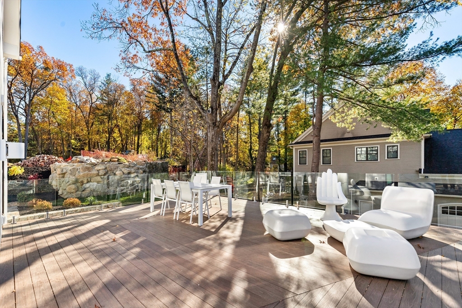
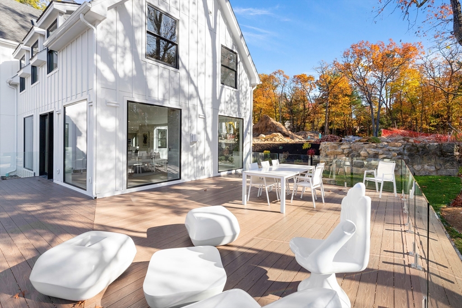
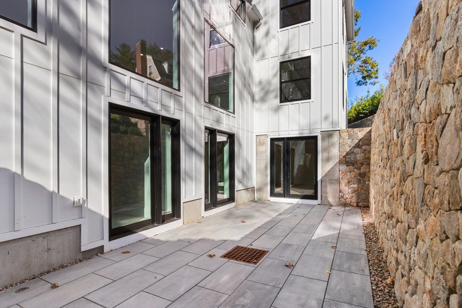
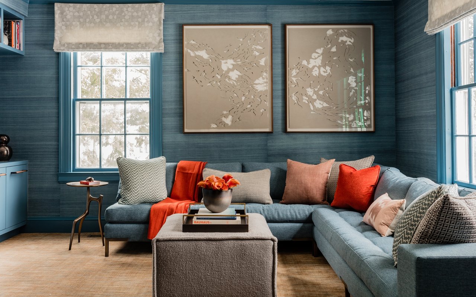
Certificate of Occupancy in hand! This striking, chic new residence on 1/2 acre spans over 6,900sf, featuring 5-7 bedrooms, 7 bathrooms, 3-car garage. A top local developer with design & commercial construction background has just put the finishing touches on the first home at coveted Briggs Hill. Spacious, integrated interior with abundant natural light and glass with oversized windows, generous ceiling heights, and wide hallways. Sleek, open Miele Kitchen with pantries. Metal, wood & glass stairways reminiscent of the MOMA in NYC. Briggs Hill includes three new exquisite transitional modern homes and a restored historic 1900s Colonial Revival home and barn. The design and development team is dedicated to building fully automated, high-efficiency homes focusing on luxury and lifestyle; truly created to make you feel carefree and happy. This home blends peaceful neighborhood life with the luxury of being just minutes from downtown Lexington, Boston & the Rt 95 "Tech belt."

Overview

Property Status
Sold
Date Sold
June 2, 2025
Lot Size
0.49 Acres
MLS ID
73357999
Property Type
Residential
Year Built
2025

Features & Amenities

Total Area
6,905 Sq.Ft.
Architecture Styles
Contemporary, Farmhouse
Water Frontage
Lake/Pond, 1/2 to 1 Mile To Beach, Beach Ownership(Public)
Garage Spaces
3.0
Water Source
Public
Utilities
for Gas Range, for Electric Oven, for Electric Dryer, Washer Hookup, Icemaker Connection
Roof
Shingle
Parking
Attached, Under, Garage Door Opener, Heated Garage, Garage Faces Side, Insulated, Paved Drive, Off Street, Paved
Heat Type
Natural Gas, Hydro Air
Air Conditioning
Central Air
Laundry Room
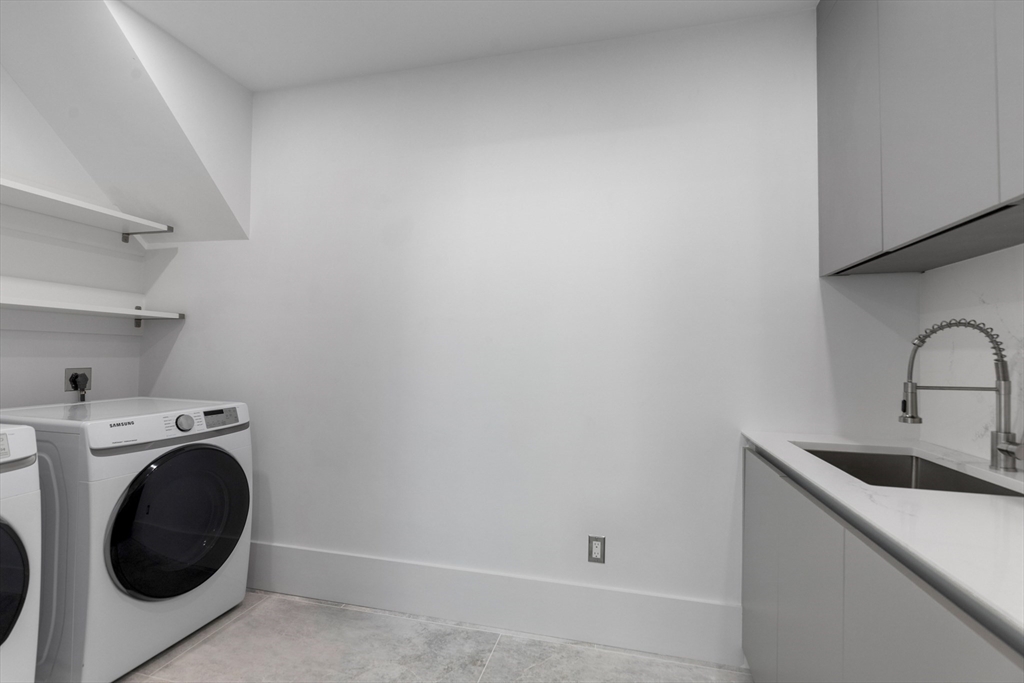
Closet/Cabinets - Custom Built, Dryer Hookup - Dual, Washer Hookup, Sink, Second Floor, Electric Dryer Hookup
Fireplace
Family Room
Appliances
Gas Water Heater, Range, Dishwasher, Disposal, Microwave, Refrigerator, Freezer, Vacuum System, Range Hood, Plumbed For Ice Maker
Other Interior Features
Vaulted Ceiling(s), Closet, Recessed Lighting, Bathroom - Full, Closet - Double, Closet/Cabinets - Custom Built, Bathroom - Tiled With Shower Stall, Ceiling Fan(s), Sitting Room, Bonus Room, Media Room, Exercise Room, Home Office, Bathroom, Central Vacuum, Walk-up Attic
Sewer
Public Sewer
Substructure
Concrete Perimeter, Irregular
Disability Features
No
Security Features
Security System
Other Exterior Features
Deck, Deck - Roof, Patio, Rain Gutters, Professional Landscaping, Sprinkler System, Decorative Lighting, Screens, Stone Wall
Elementary School
Lexington
Middle School
Lexington
High School
Lexington
Sales Price
$2,950,000
Real Estate Tax
$99,999/yr
Zoning
RES

Downloads

1 Effie Place

Schedule a Tour

We would love to help you see this beautiful home! As a full-service brokerage, we can help you tour. Please submit an offer, and answer questions about the buying process.

Thank you

for your interest in 1 Effie Place, Lexington, MA 02421

I'm Interested In

1 Effie Place

or
  • CallLauren Holleran

    License #9061251-RE-S

    617.913.2203
  • 1 Effie Place
    Navigate

    Follow Us On Instagram