
Leave a Message

Thank you for your message. We will be in touch with you shortly.

11 Longfellow Rd
11 Longfellow Rd
11 Longfellow Rd
11 Longfellow Rd
11 Longfellow Rd
11 Longfellow Rd
11 Longfellow Rd
11 Longfellow Rd
11 Longfellow Rd
11 Longfellow Rd
11 Longfellow Rd
11 Longfellow Rd
11 Longfellow Rd
11 Longfellow Rd
11 Longfellow Rd
11 Longfellow Rd
11 Longfellow Rd
11 Longfellow Rd
11 Longfellow Rd
11 Longfellow Rd
11 Longfellow Rd
11 Longfellow Rd
11 Longfellow Rd
11 Longfellow Rd
11 Longfellow Rd
11 Longfellow Rd
11 Longfellow Rd
11 Longfellow Rd
11 Longfellow Rd
11 Longfellow Rd
SEE ALL PHOTOS
11 Longfellow Rd
11 Longfellow Rd
11 Longfellow Rd
11 Longfellow Rd
11 Longfellow Rd
11 Longfellow Rd
11 Longfellow Rd
11 Longfellow Rd
11 Longfellow Rd
11 Longfellow Rd
11 Longfellow Rd
11 Longfellow Rd
11 Longfellow Rd
11 Longfellow Rd
11 Longfellow Rd
11 Longfellow Rd
11 Longfellow Rd
11 Longfellow Rd
11 Longfellow Rd
11 Longfellow Rd
11 Longfellow Rd
11 Longfellow Rd
11 Longfellow Rd
11 Longfellow Rd
11 Longfellow Rd
11 Longfellow Rd
11 Longfellow Rd
11 Longfellow Rd
11 Longfellow Rd
11 Longfellow Rd
Sold

11 Longfellow Rd

11 Longfellow Rd, Cambridge, MA 02138

$3,475,000
Sold

11 Longfellow Rd

11 Longfellow Rd, Cambridge, MA 02138

$3,475,000

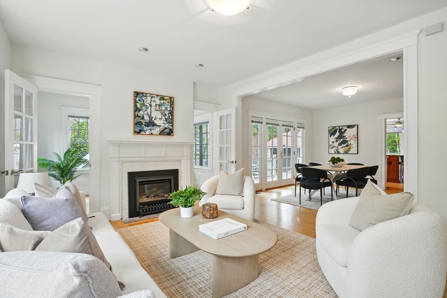
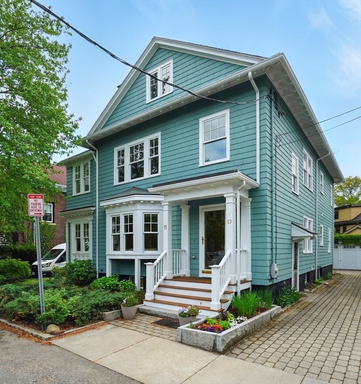
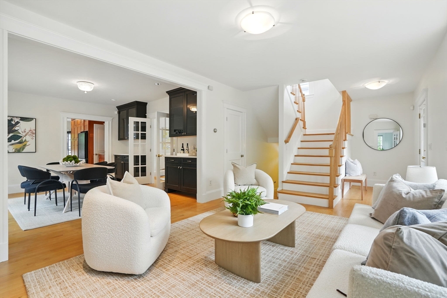
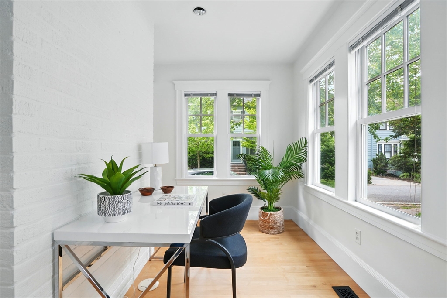
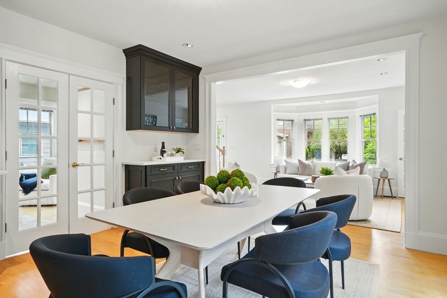
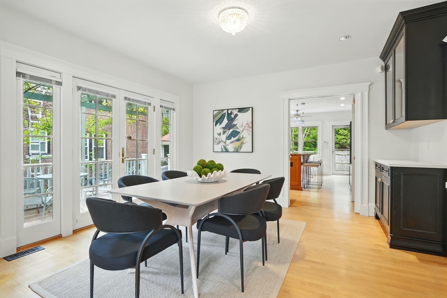
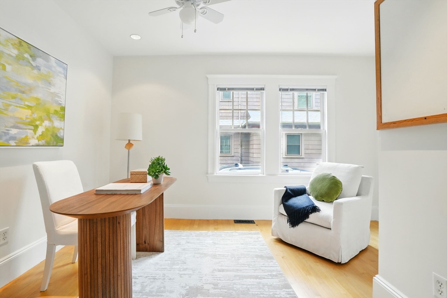
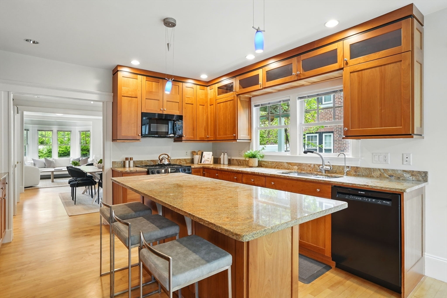
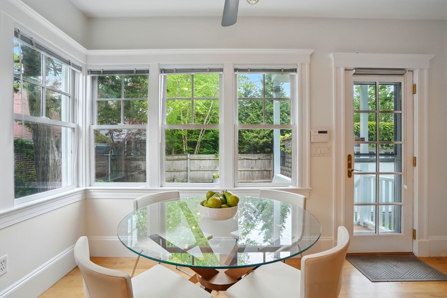
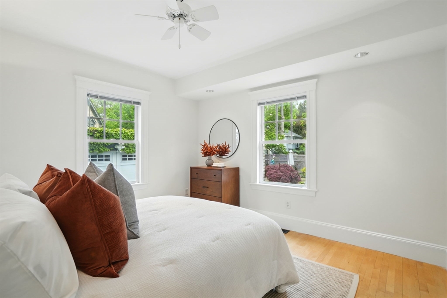
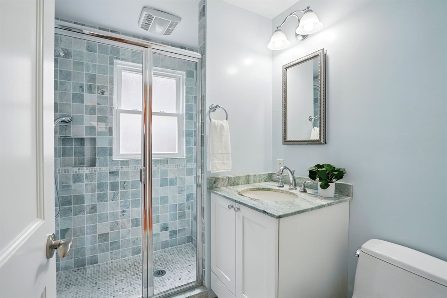
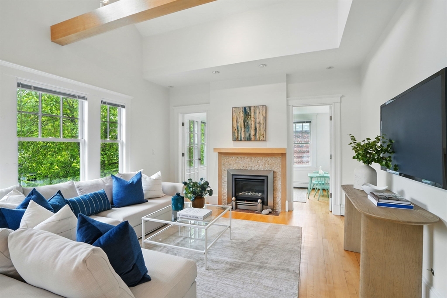
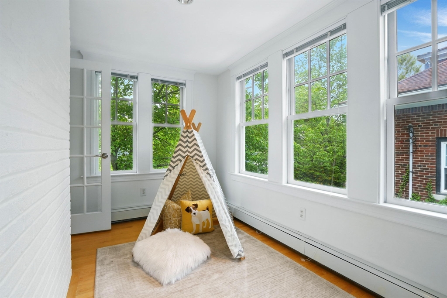
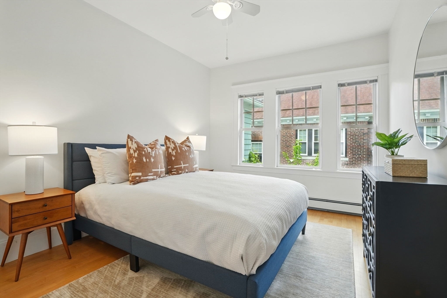
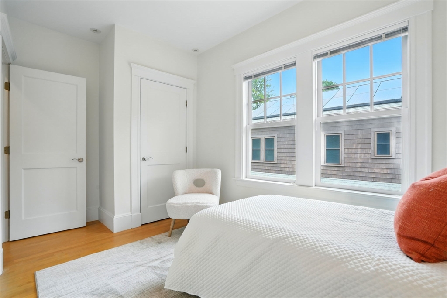
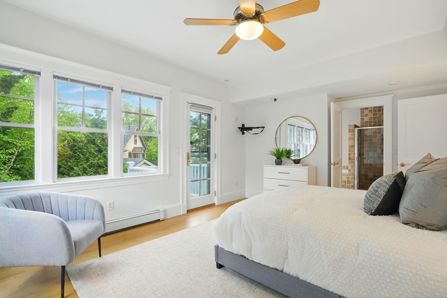
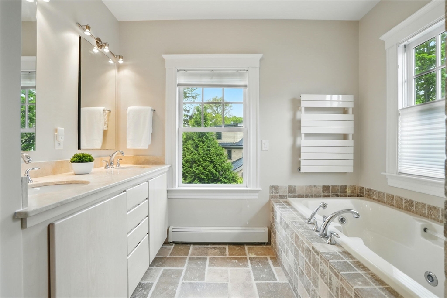
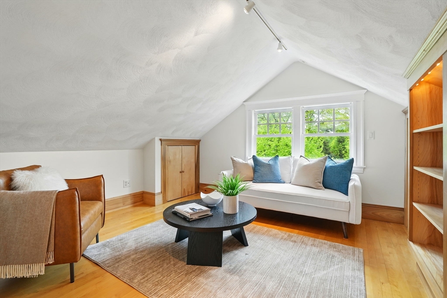
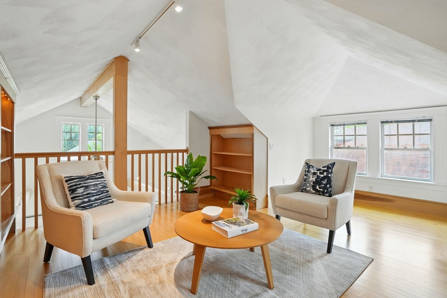
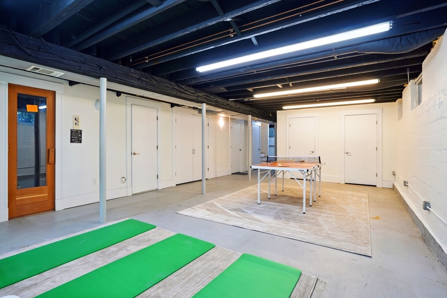
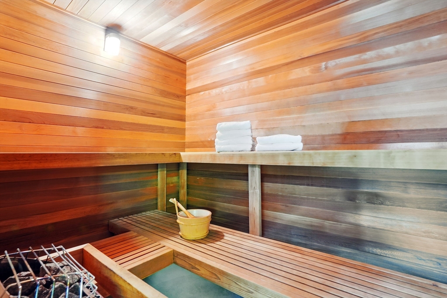
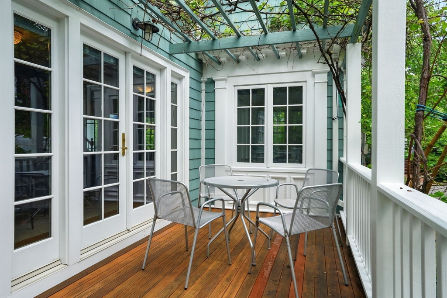
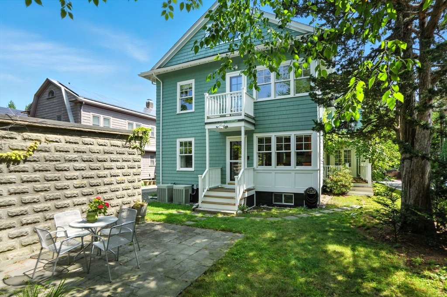
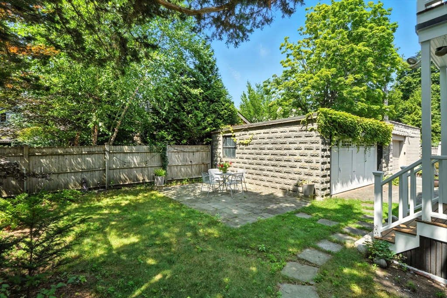
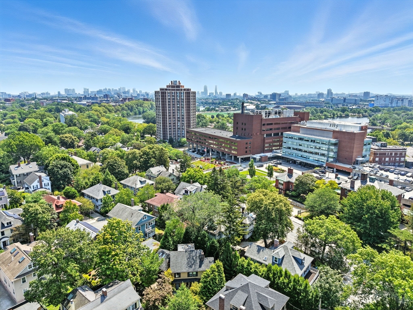
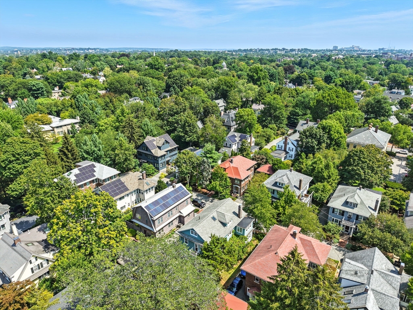
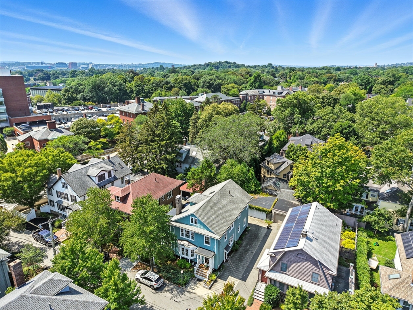
Upon entering 11 Longfellow Road, every room reveals something new--each space unfolding like a secret waiting to be discovered. Originally a two-family, now a spacious, light-filled, well-kept single-family home that somehow keeps stretching in all the right ways. The 1st floor bedroom with ensuite bath--perfect for guest/au pair. The dining room, with built-ins that hold more than dishes & the French doors lead to a deck shaded by a trellis that feels like an escape. Mornings can start slowly in the eat-in kitchen, with room to linger. The basement is a wellness haven, with workout area, sauna & full bath. Enjoy evenings in the soaring family room, with a fire. Upstairs, a reading nook in the 3rd-floor library. The primary suite on the 2nd floor, with walk-in closet, ensuite bath & Juliet balcony, overlooks the backyard, patio, & 2-car garage. Surrounded by gardens, the house doesn't just shelter--it surprises, comforts, & makes you feel truly at home. Seller welcomes buyer concessions.

4
beds

5
baths

3,944 Sq.Ft. LIVING AREA

4,724 Sq.Ft. lot

Features & Amenities

Interior

  • total bedrooms4
  • Total bathrooms5
  • full bathrooms4
  • half bathroom1
  • Laundry room In Basement
  • Flooring Wood, Tile, Concrete, Flooring - Stone/Ceramic Tile, Flooring - Hardwood
  • Fireplace Family Room, Living Room
  • APPLIANCES Gas Water Heater, Range, Dishwasher, Disposal, Microwave, Refrigerator, Washer, Dryer
  • other interior Features Bathroom - Full, Bathroom - Tiled With Shower Stall, Lighting - Sconce, Lighting - Overhead, Pedestal Sink, Closet, Steam / Sauna, Ceiling Fan(s), Recessed Lighting, Cathedral Ceiling(s), Closet/Cabinets - Custom Built, Open Floorplan, Bathroom, Exercise Room, Home Office, Study, Library, Loft

Area & Lot

  • Status Sold
  • Date Sold October 15, 2025
  • Living Area3,944 Sq.Ft.
  • Total Area3,944 Sq.Ft.
  • Lot Area4,724 Sq.Ft.
  • MLS® ID73381476
  • TypeResidential
  • YEAR BUILT1930
  • NeighborhoodCambridge
  • Architecture StylesColonial

Exterior

  • Garage Space2.0
  • water SourcePublic
  • roofShingle
  • lot featuresLevel
  • parkingDetached, Paved Drive, Off Street
  • HEAT TYPEForced Air, Baseboard, Natural Gas
  • AIR CONDITIONINGCentral Air
  • sewerPublic Sewer
  • SubstructureBlock
  • security FeaturesSecurity System
  • other exterior FeaturesDeck, Patio, Balcony, Rain Gutters, Professional Landscaping

Financial

  • Sales Price$3,475,000
  • Real Estate Tax $20,391/yr
  • Zoning B

Cambridge

Explore

Connect With Us

We’re open, accessible, and always ready to help—whether you're exploring your options or ready to take the next step. Call, visit our office, text, or email anytime.

Follow Me on Instagram