Leave a Message
Thank you for your message. We will be in touch with you shortly.
Explore Our Properties

Property Description

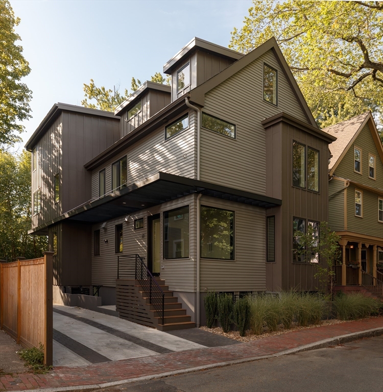
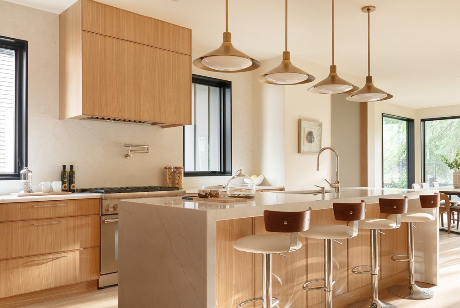
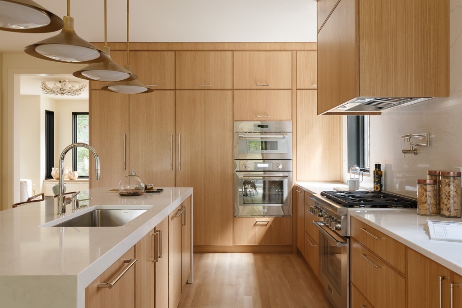
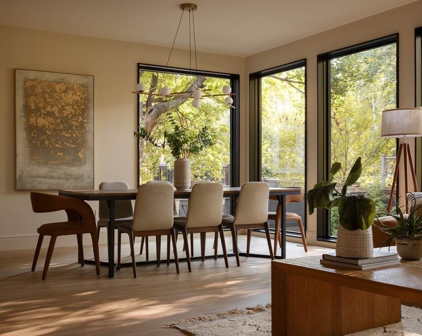
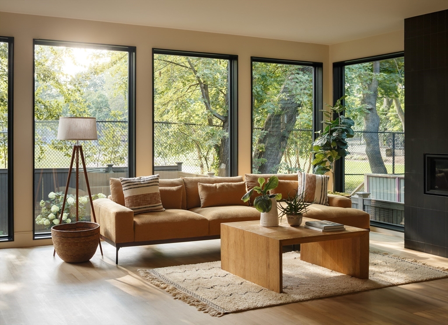
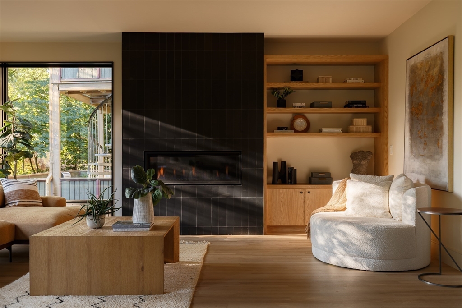
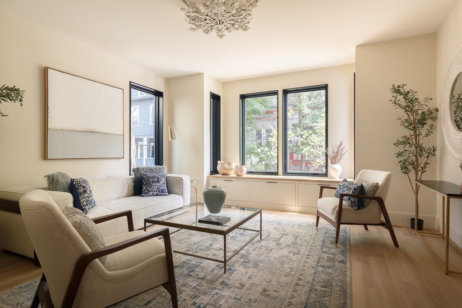
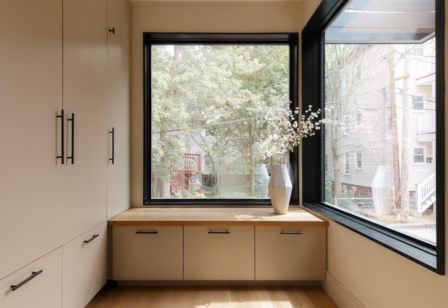
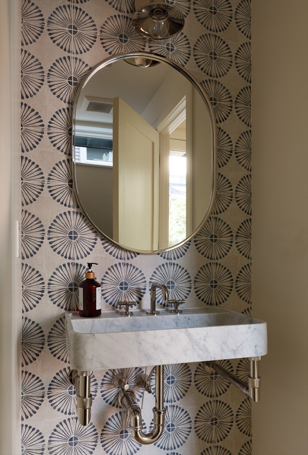
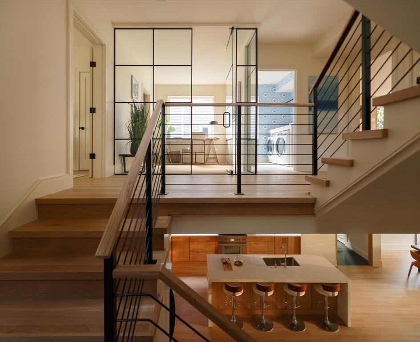
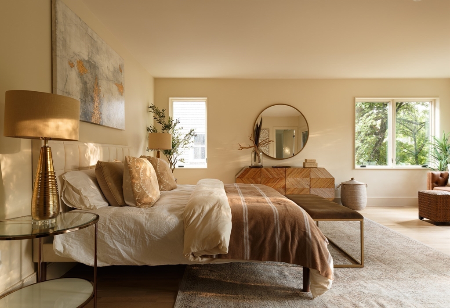
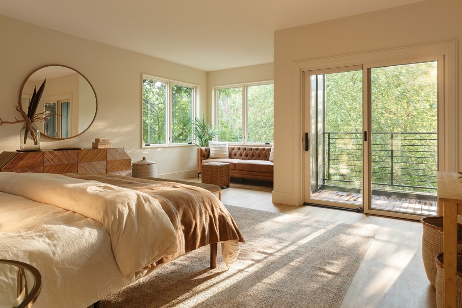
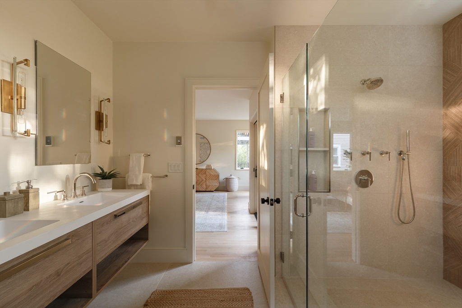
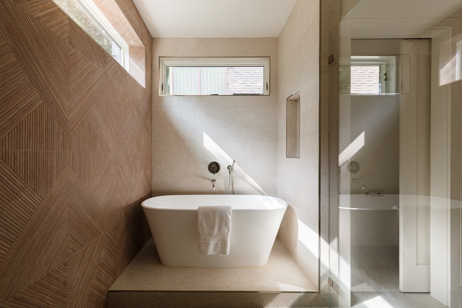
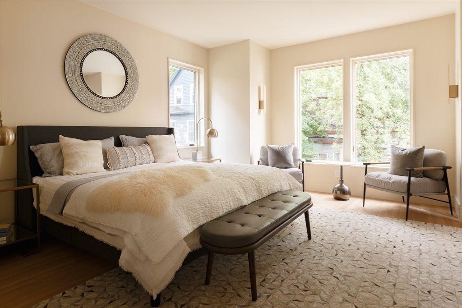
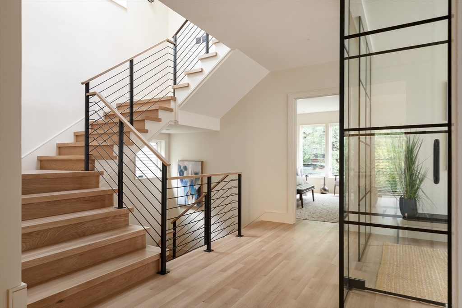
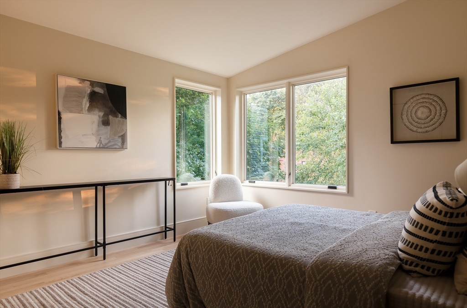
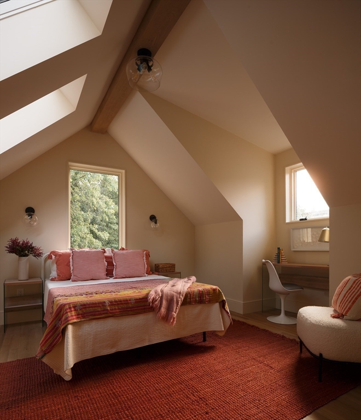
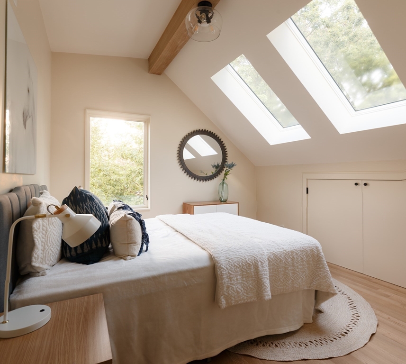
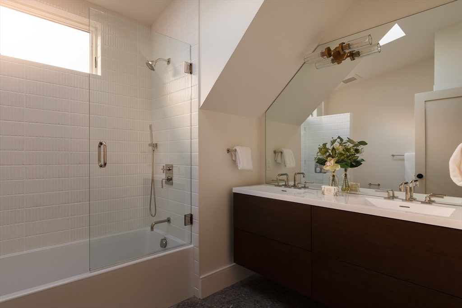
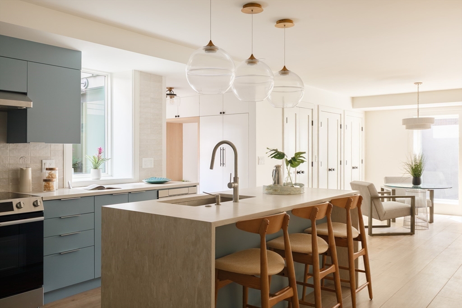
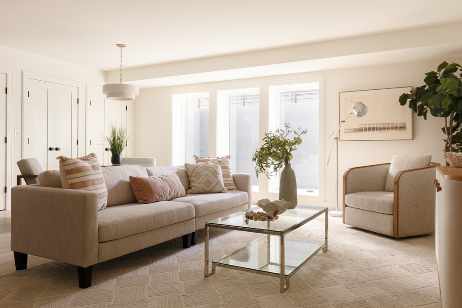
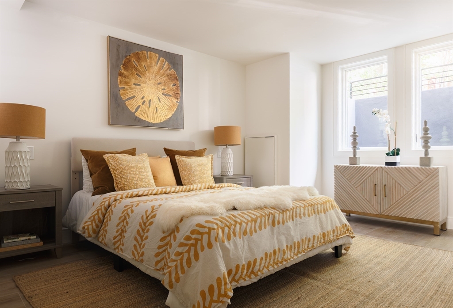
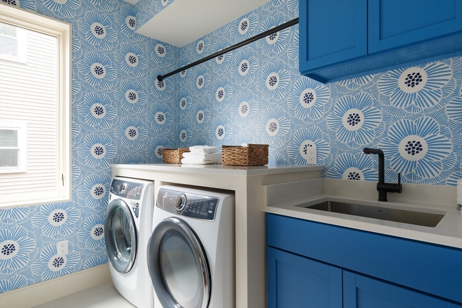
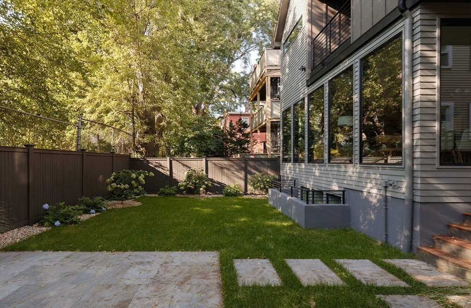
Newly and fully renovated home in Cambridge's sought-after Baldwin neighborhood. This elegant residence offers flexible living with white oak floors throughout and a stunning kitchen featuring a walk-in pantry, column fridge/freezer, double ovens, and large island. The open dining/family room is surrounded by floor-to-ceiling glass and anchored by a gas fireplace. A formal living room and boot room add comfort and convenience. Enjoy a fenced yard with lawn, patio, plantings, and irrigation. The luxurious primary suite features a spa-like bath and walk-in closet. A glass-enclosed office, laundry, and guest suite complete the second floor. Three charming top-floor bedrooms share a full bath and reading nook. The lower level includes a private suite with kitchen, bedroom, bath, and living room--ideal for guests or rental. Backing onto 1.2 acres of green space and close to Harvard, Porter, and the Baldwin School. Parking for 2+ cars. Shown by appointment only.

Overview

Property Status
Sold
Date Sold
October 30, 2025
Lot Size
3,999 Sq.Ft.
MLS ID
73424620
Property Type
Residential
Year Built
1902

Features & Amenities

Total Area
5,173 Sq.Ft.
Neighborhood
Cambridge
Architecture Styles
Other (See Remarks)
Water Source
Public
Utilities
for Gas Range, for Electric Dryer
Roof
Rubber, Asphalt/Composition Shingles
Lot Features
Level
Parking
Off Street, Tandem
Heat Type
Central, Hydro Air, Hydronic Floor Heat(Radiant)
Air Conditioning
Central Air
Laundry Room
Second Floor, Electric Dryer Hookup
Fireplace
Family Room
Appliances
Gas Water Heater, Range, Oven, Dishwasher, Disposal, Microwave, Refrigerator, Freezer, Washer, Dryer
Other Interior Features
Bathroom - Full, Bathroom - Double Vanity/Sink, Closet, Bathroom - 3/4, Bedroom, Bathroom, Foyer, Mud Room, Den
Sewer
Public Sewer
Substructure
Concrete Perimeter
Disability Features
No
Other Exterior Features
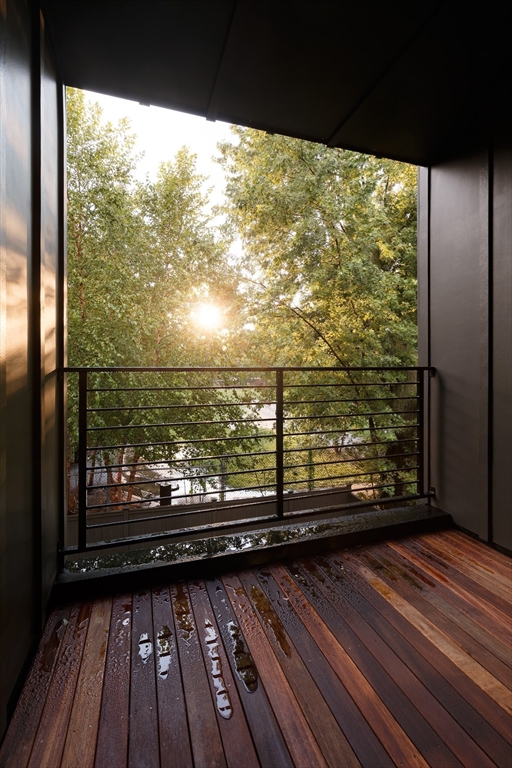
Deck - Wood, Patio
Sales Price
$5,189,000
Real Estate Tax
$11,111,111/yr
Zoning
res

Downloads

11 Sacramento Place

Schedule a Tour

We would love to help you see this beautiful home! As a full-service brokerage, we can help you tour. Please submit an offer, and answer questions about the buying process.

Thank you

for your interest in 11 Sacramento Place, Cambridge, MA 02138

I'm Interested In

11 Sacramento Place

or
  • CallLauren Holleran

    License #9061251-RE-S

    617.913.2203
  • 11 Sacramento Place
    Navigate
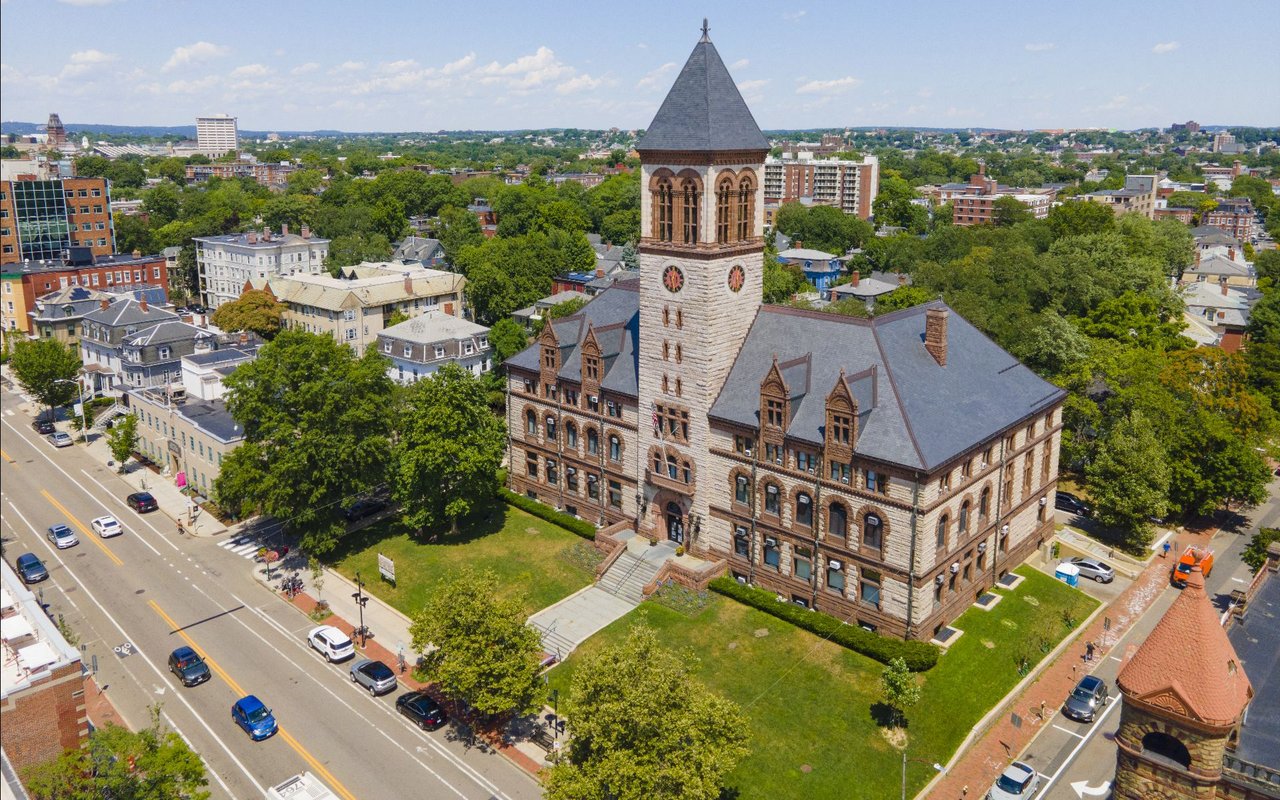
    Aerial view of Cambridge City Hall’s clock tower above leafy streets and nearby homes.

    Explore Cambridge

    read more

    Follow Us On Instagram