Leave a Message

Thank you for your message. We will be in touch with you shortly.

15 Mount Vernon Street # 8
SEE ALL PHOTOS
15 Mount Vernon Street # 8
Sold

15 Mount Vernon Street # 8

15 Mount Vernon Street # 8, Cambridge, MA 02140

$1,302,000
Sold

15 Mount Vernon Street # 8

15 Mount Vernon Street # 8, Cambridge, MA 02140

$1,302,000

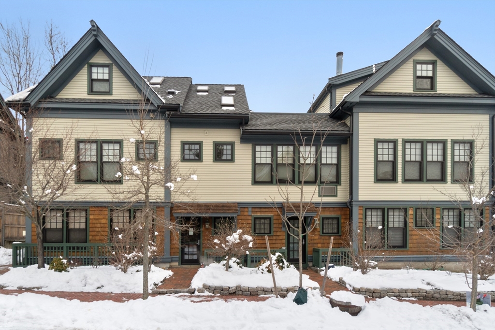
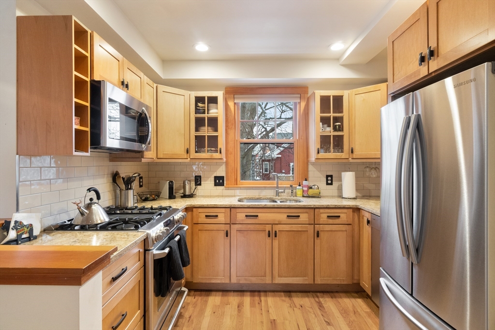
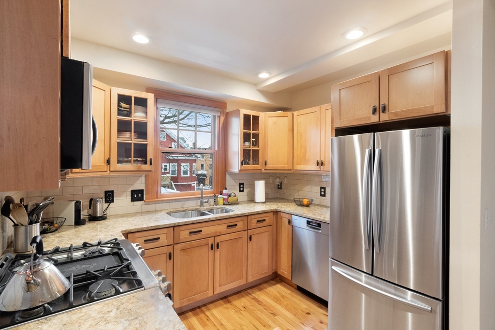
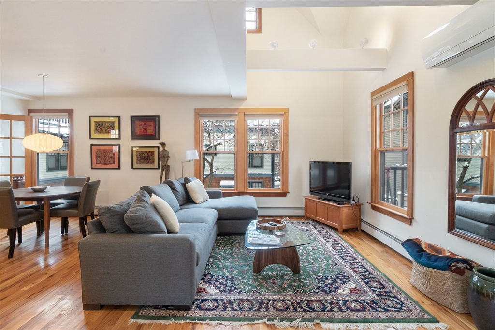
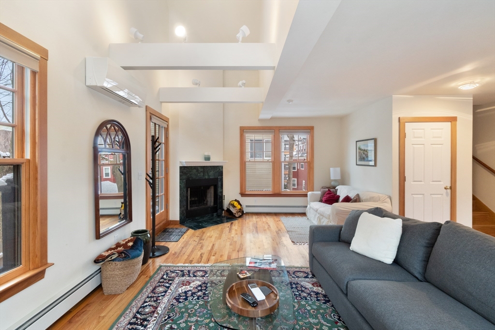
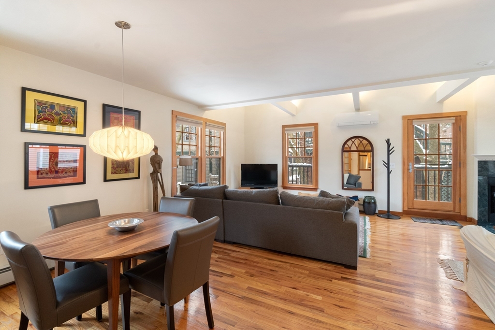
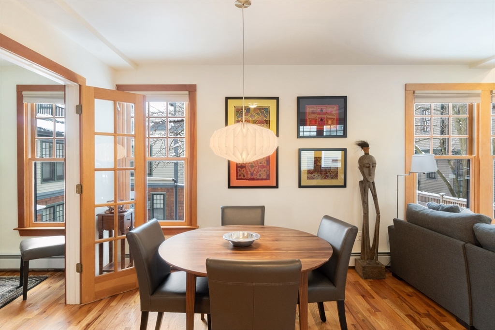
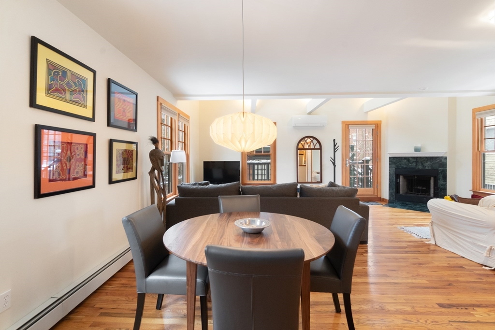
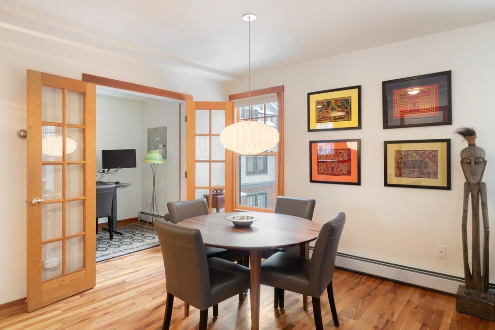
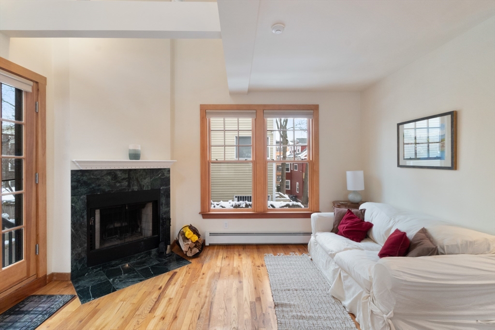
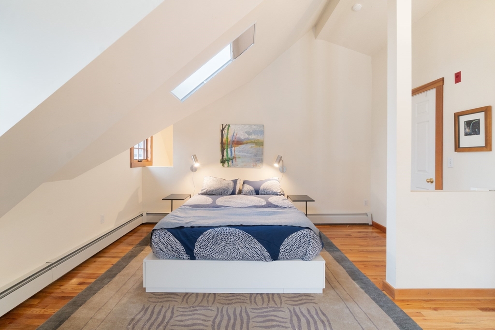
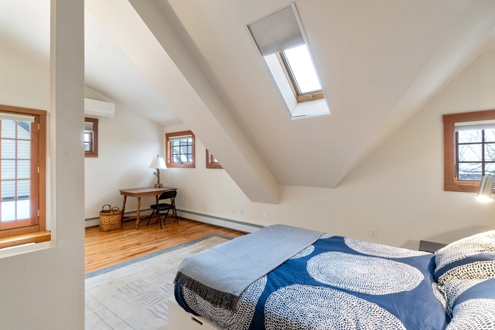
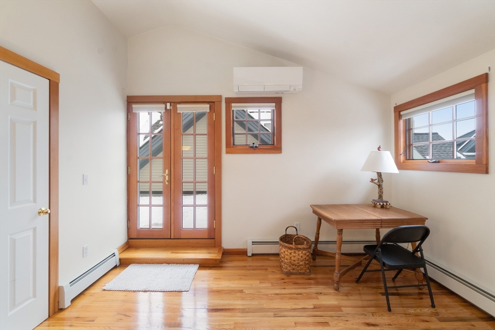
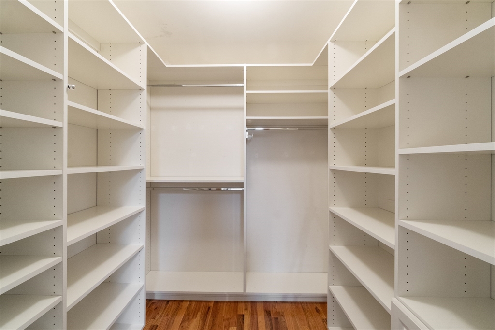
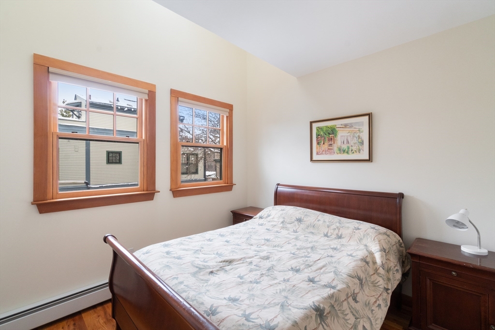
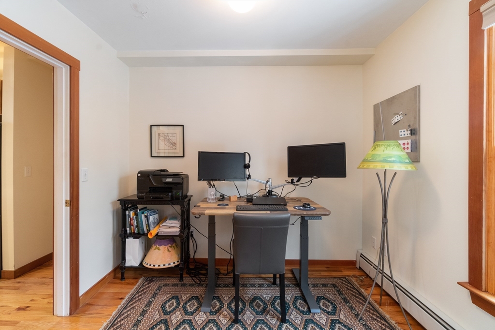
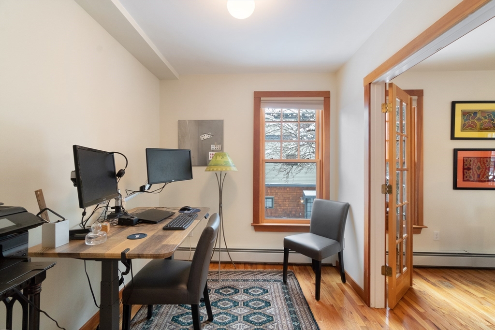
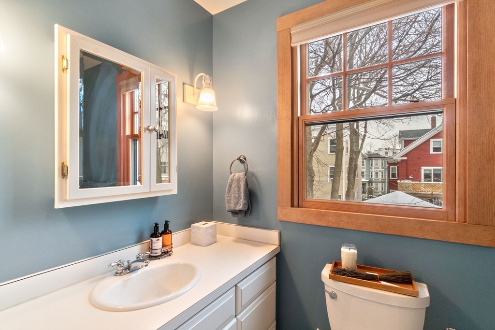
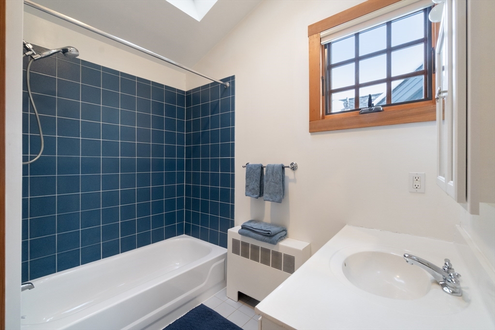
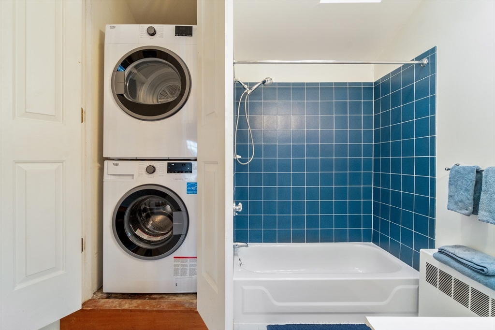
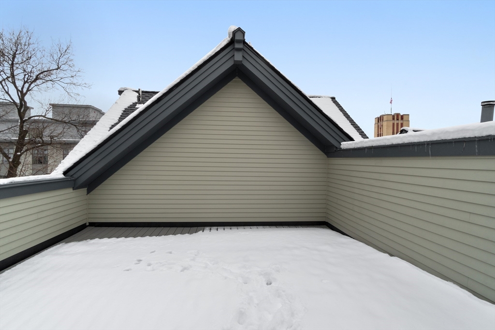
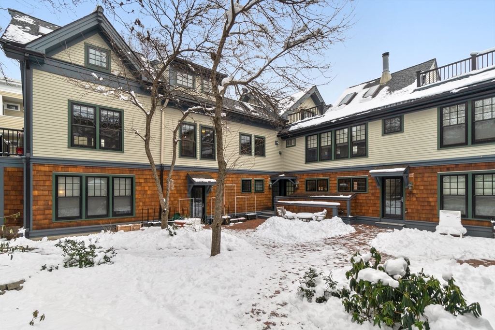
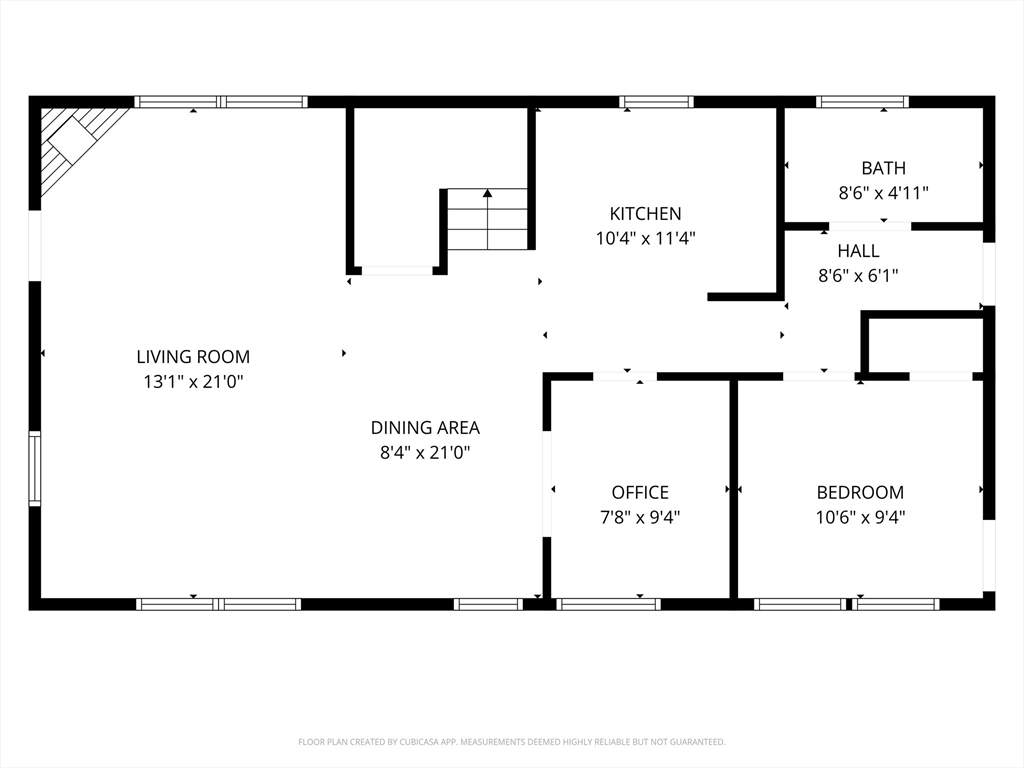
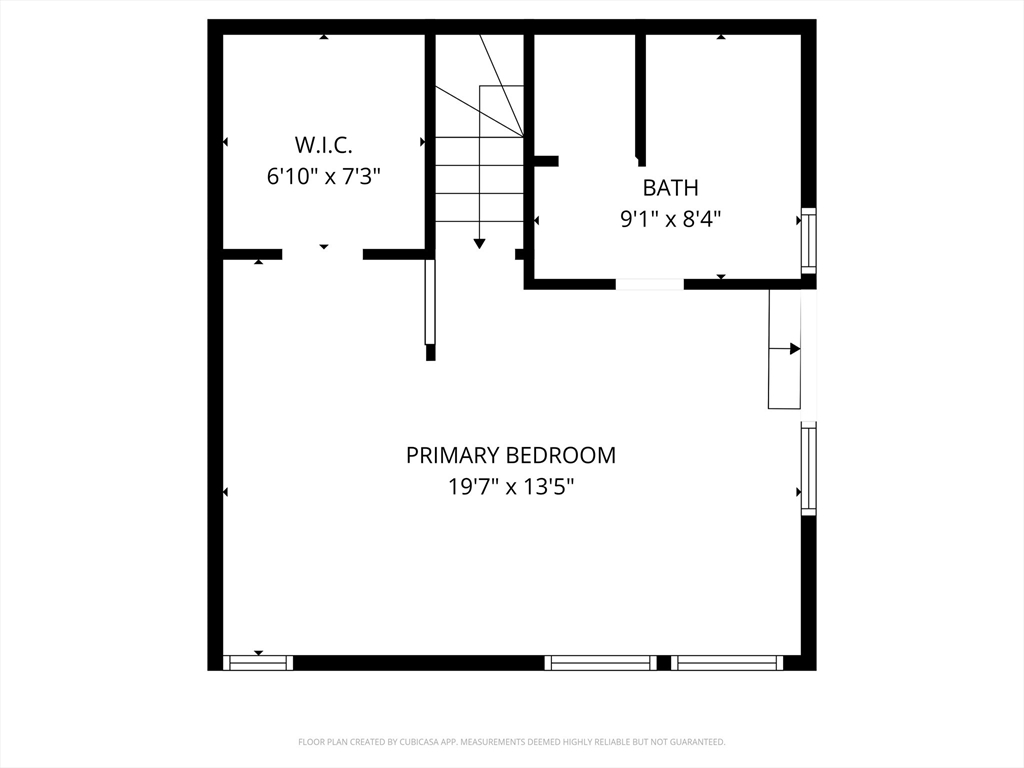
Hidden from plain sight. Set on a sleepy side street in Avon Hill, this handsome David Aposhian top-floor duplex is tucked away, surrounded by a leafy shared courtyard. Open and airy, it favors light, warmth, and quiet - filled with honey-toned hardwood, wood-trimmed windows, and cozy corners. The living room anchors it all: a wood-burning fireplace with green marble surround, soaring ceilings, and direct access to a private patio below. A renovated kitchen, bedroom and full bath, and a flex room with French doors - office, den, guest room - round out the main level. Upstairs, the primary suite is a genuine retreat: vaulted ceilings, skylights, a spacious walk-in closet, and a private roof deck all to itself. In-unit laundry, mini-splits and garage parking seal the deal. Blocks to Porter and Harvard Squares, with transit, shops, restaurants, and bookstores just outside your door.

2
beds

2
baths

1,265 Sq.Ft. LIVING AREA

Alberto Ovalle

Alberto Ovalle

Lauren Holleran

Lauren Holleran

Features & Amenities

Interior

  • total bedrooms2
  • Total bathrooms2
  • full bathrooms2
  • Laundry room Second Floor, In Unit, Electric Dryer Hookup, Washer Hookup
  • Flooring Tile, Hardwood
  • Fireplace Living Room
  • APPLIANCES Range, Dishwasher, Disposal, Microwave, Refrigerator, Washer, Dryer
  • other interior Features Home Office

Area & Lot

  • Status Sold
  • Date Sold July 6, 2026
  • Living Area1,265 Sq.Ft.
  • Total Area1,265 Sq.Ft.
  • MLS® ID73495401
  • TypeCondo
  • YEAR BUILT1995
  • NeighborhoodCambridge
  • Architecture StylesOther (See Remarks)
  • Elementary SchoolLottery
  • Middle SchoolLottery
  • High SchoolCrls

Exterior

  • STORIES2
  • Garage Space1.0
  • water SourcePublic
  • utilitiesfor Gas Range, for Electric Dryer, Washer Hookup
  • roofShingle
  • parkingAttached, Under, Garage Door Opener, Garage Faces Side, Off Street, Deeded
  • HEAT TYPEBaseboard
  • AIR CONDITIONINGDuctless
  • sewerPublic Sewer
  • other exterior FeaturesDeck - Roof, Patio - Enclosed, Garden

Financial

  • Sales Price$1,302,000
  • Real Estate Tax $7,991/yr
  • HOA $710/mo
  • Zoning C1

Cambridge

Explore

Connect With Us

We’re open, accessible, and always ready to help—whether you're exploring your options or ready to take the next step. Call, visit our office, text, or email anytime.

Follow Me on Instagram