Leave a Message
Thank you for your message. We will be in touch with you shortly.
Explore Our Properties

Property Description

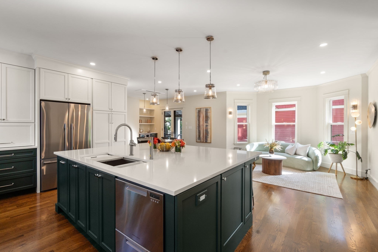
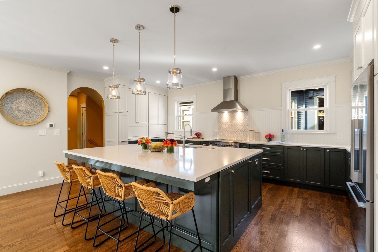
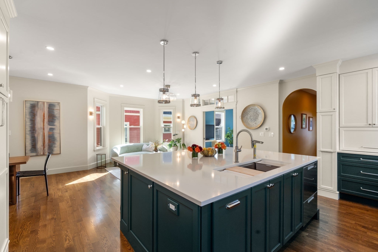
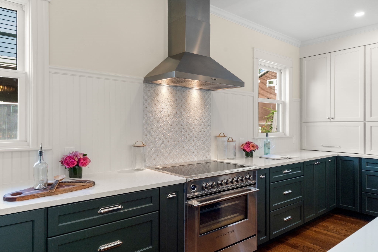
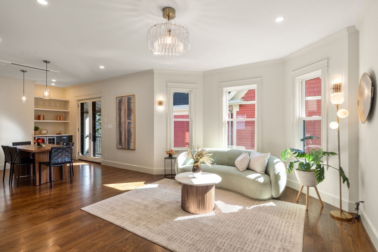
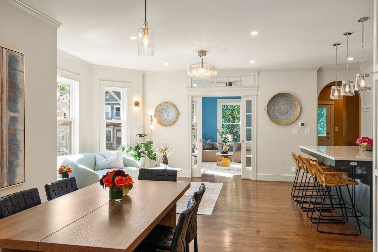
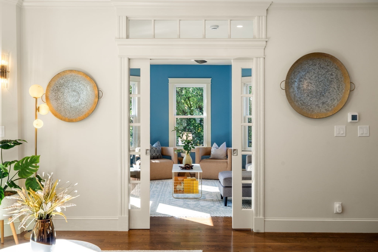
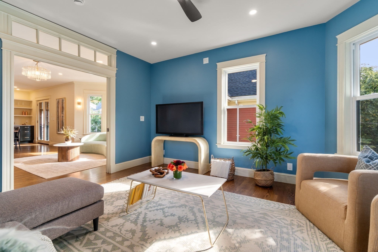
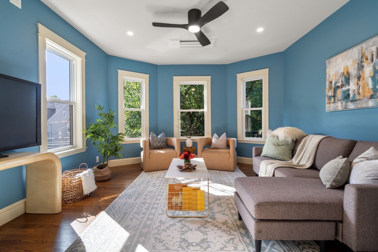
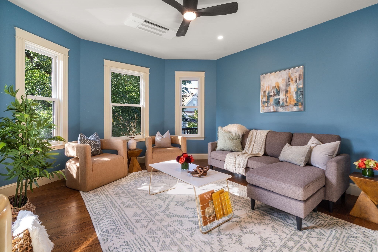
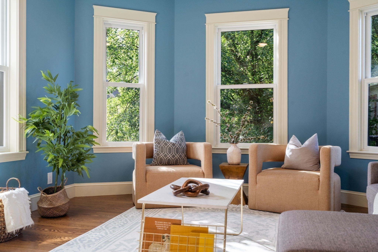
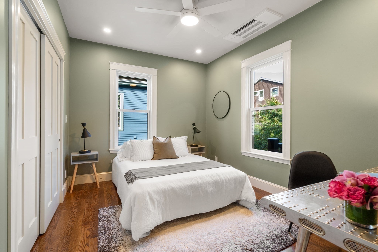
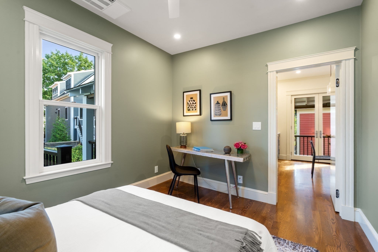
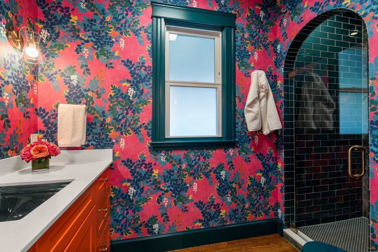
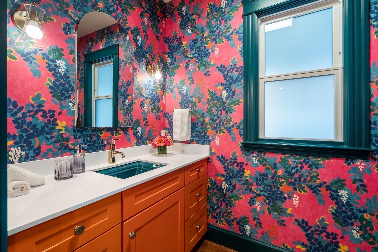
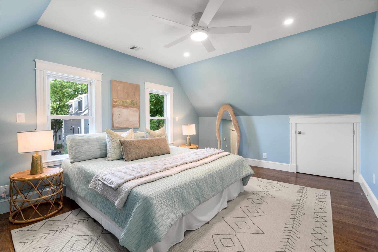
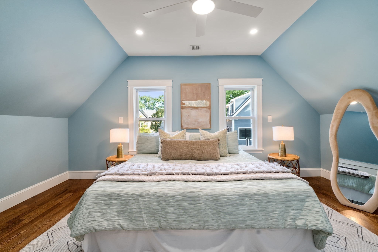
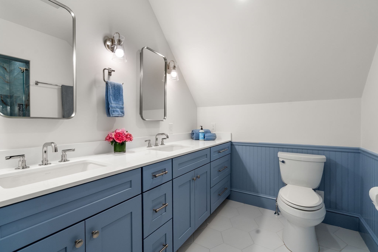
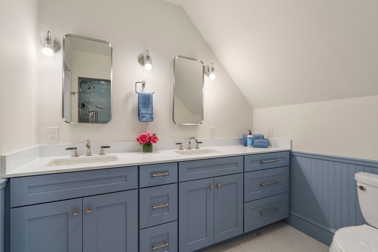
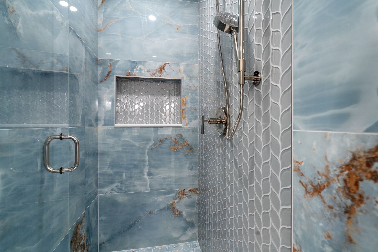
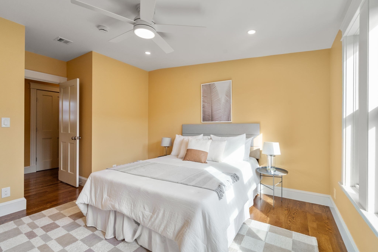
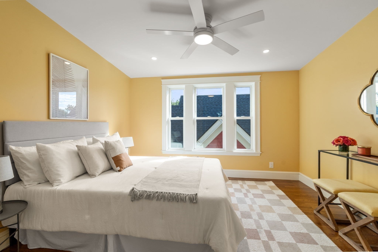
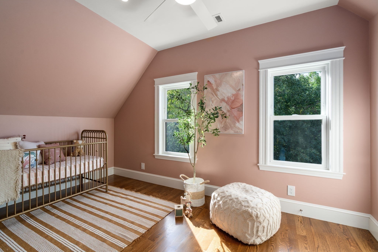
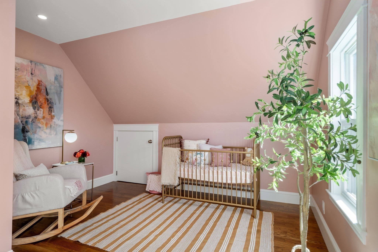
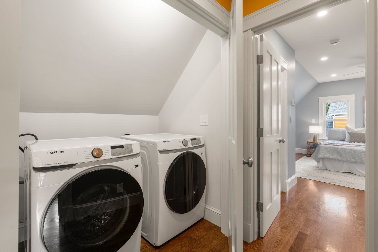
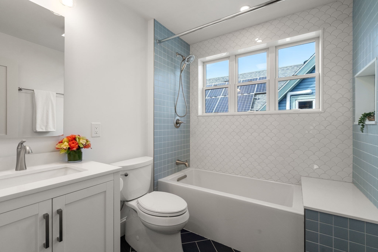
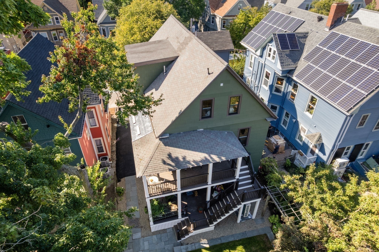
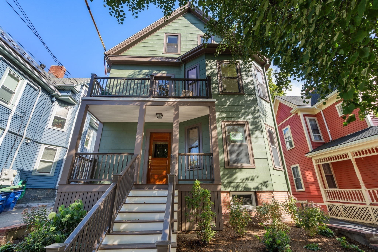
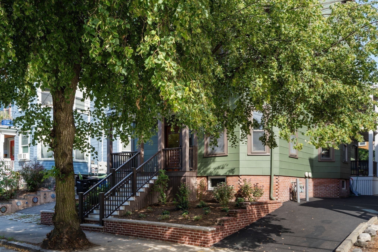
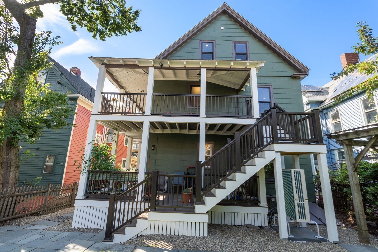
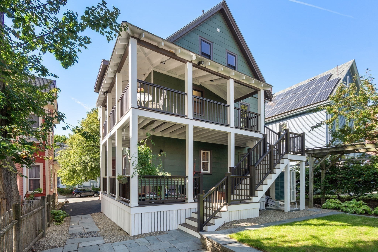
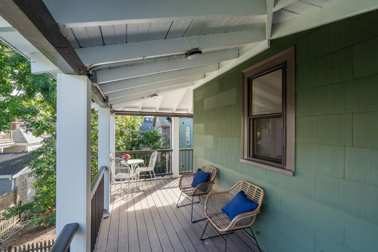
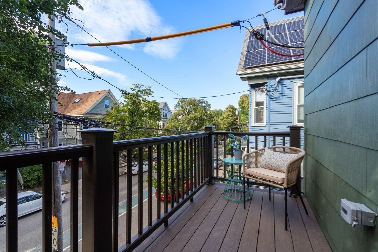
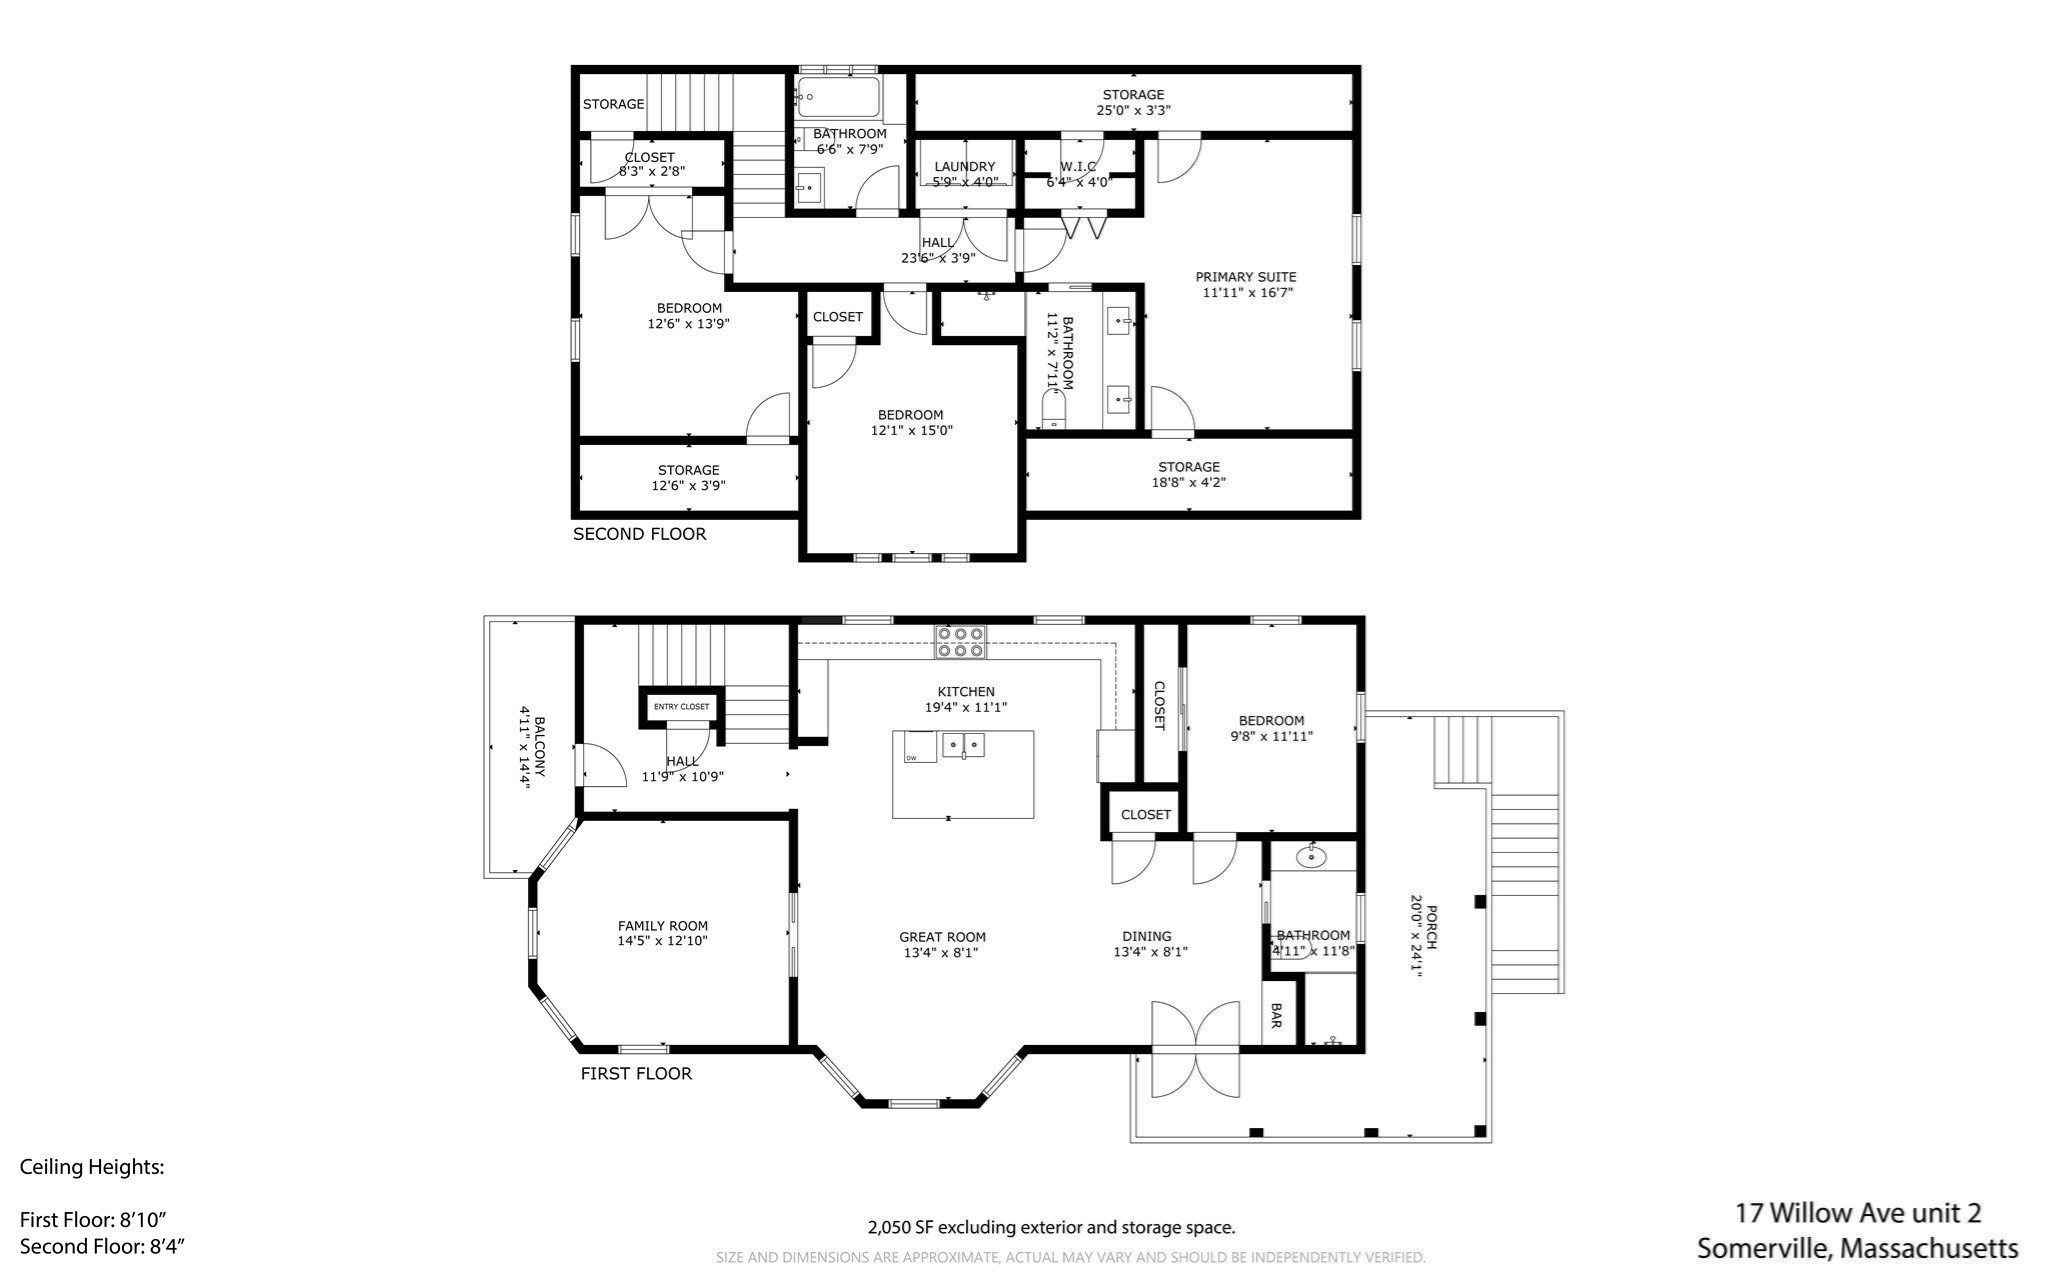
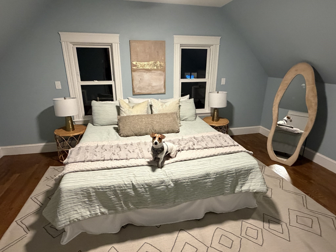
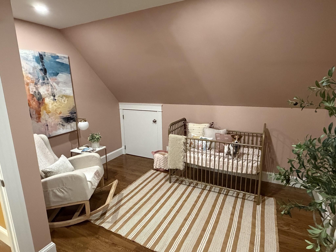
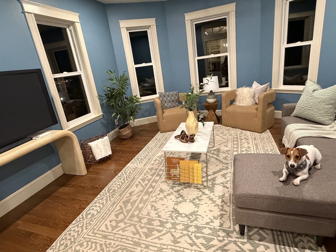
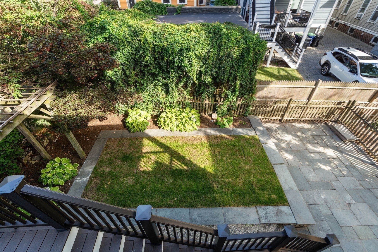
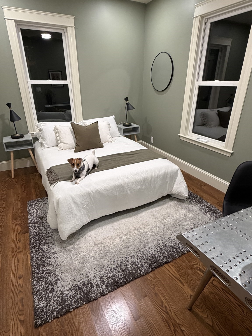
Passion Project! The sellers rebuilt this home to live in themselves but a dream job unexpectedly took them to a new city. The home is designed with custom finishes and infrastructure designed for the long term. The 2026 floor plan measures 2,050 SF with 8'10" ceilings on the main level and 8'4" upstairs. A structural steel beam opened the main floor into a 26-foot living/dining space flowing into a 19-foot eat-in kitchen. The new Fisher & Paykel appliances include a 36" five-zone induction range, integrated French-door refrigerator, double Dish Drawer dishwasher, and venting hood. Carrara Gold quartz tops the kitchen island, counters, and dry bar, which features custom cabinetry, open shelving, and wine-beverage refrigerator. Glass pocket doors open to a large bay-windowed family room in deep Whipple Blue. Closed, it works beautifully as a study or homework room. A fourth bedroom and a separate full bath are also on the main level. Upstairs are three bedrooms, two full baths, laundry, and 200+ SF of eaves storage. The primary bedroom has a walk-in closet and ensuite bath with dual sinks, custom vanity, beadboard wainscoting, and walk-in shower. Finishes include 4" white oak flooring over rubber underlay, craftsman casings, crown molding, beadboard, Rejuvenation hardware, Kohler fixtures, custom vanities, and a Benjamin Moore Historical Collection palette. Thibaut wallpaper and owner-selected tile add distinctive character. Kerdi/Schluter waterproofing is used throughout the tiled areas. The rear composite deck is approx. 480 SF with plenty of room for al fresco dining. The front balcony offers a fantastic people watching perch. The newly landscaped shared yard with bluestone patio allows space for grilling and outdoor activities. Three tandem parking spaces run the length of the driveway and are exclusive to the unit. Behind the walls: all-electric Mitsubishi Hyper-Heat HVAC, Panasonic ERV with filtered fresh air, 50-gallon heat-pump water heater, upgraded electrical service, overhead insulation, sound insulation between floors, newly lined main sewer line, repointed brick, 23 new Marvin windows, 7 CAT6 drops, projector conduit, and EV/solar-ready. The location near Porter & Davis & Harvard Squares puts some of the area's finest public transit, dining, culture, recreational activities, and neighborhood energy close at hand. 1,100 SF common basement storage helps keep the living space tidy.
Overview

Property Status
Sold
Date Sold
October 8, 2026
MLS ID
73574454
Property Type
Condo
Year Built
1900

Features & Amenities

Total Area
2,050 Sq.Ft.
Neighborhood
Somerville
Stories
2
Water Source
Public
Utilities
for Electric Range, for Electric Oven, for Electric Dryer, Washer Hookup, Icemaker Connection
Roof
Shingle
Parking
Off Street, Driveway, Exclusive Parking
Heat Type
Forced Air, Heat Pump, Electric, Individual, Unit Control, Wall Furnace, Other
Air Conditioning
Central Air, Heat Pump, Individual, Unit Control, Other
Laundry Room
Second Floor, In Unit, Electric Dryer Hookup, Washer Hookup
Appliances
Range, Dishwasher, Disposal, Refrigerator, Freezer, Washer, Dryer, Water Treatment, Range Hood, Instant Hot Water, Other, Plumbed For Ice Maker
Other Interior Features
Ceiling Fan(s), Dining Area, Kitchen Island, Breakfast Bar / Nook, Lighting - Sconce, Lighting - Overhead, Archway, Great Room, Other
Sewer
Public Sewer
Disability Features
No
HOA Amenities
Garden Area
Other Exterior Features
Deck - Composite, Patio, Balcony, Fenced Yard, Garden, Gazebo, Screens, Rain Gutters, Professional Landscaping, Stone Wall, Other
Sales Price
$2,025,000
Real Estate Tax
$5,119/yr
HOA
$350/mo
Zoning
NR

Downloads

17 Willow Ave # 2

Schedule a Tour

We would love to help you see this beautiful home! As a full-service brokerage, we can help you tour. Please submit an offer, and answer questions about the buying process.

Thank you

for your interest in 17 Willow Ave # 2, Somerville, MA 02144

I'm Interested In

17 Willow Ave # 2

or
  • CallLauren Holleran

    License #9061251-RE-S

    617.913.2203
  • 17 Willow Ave # 2
    Navigate
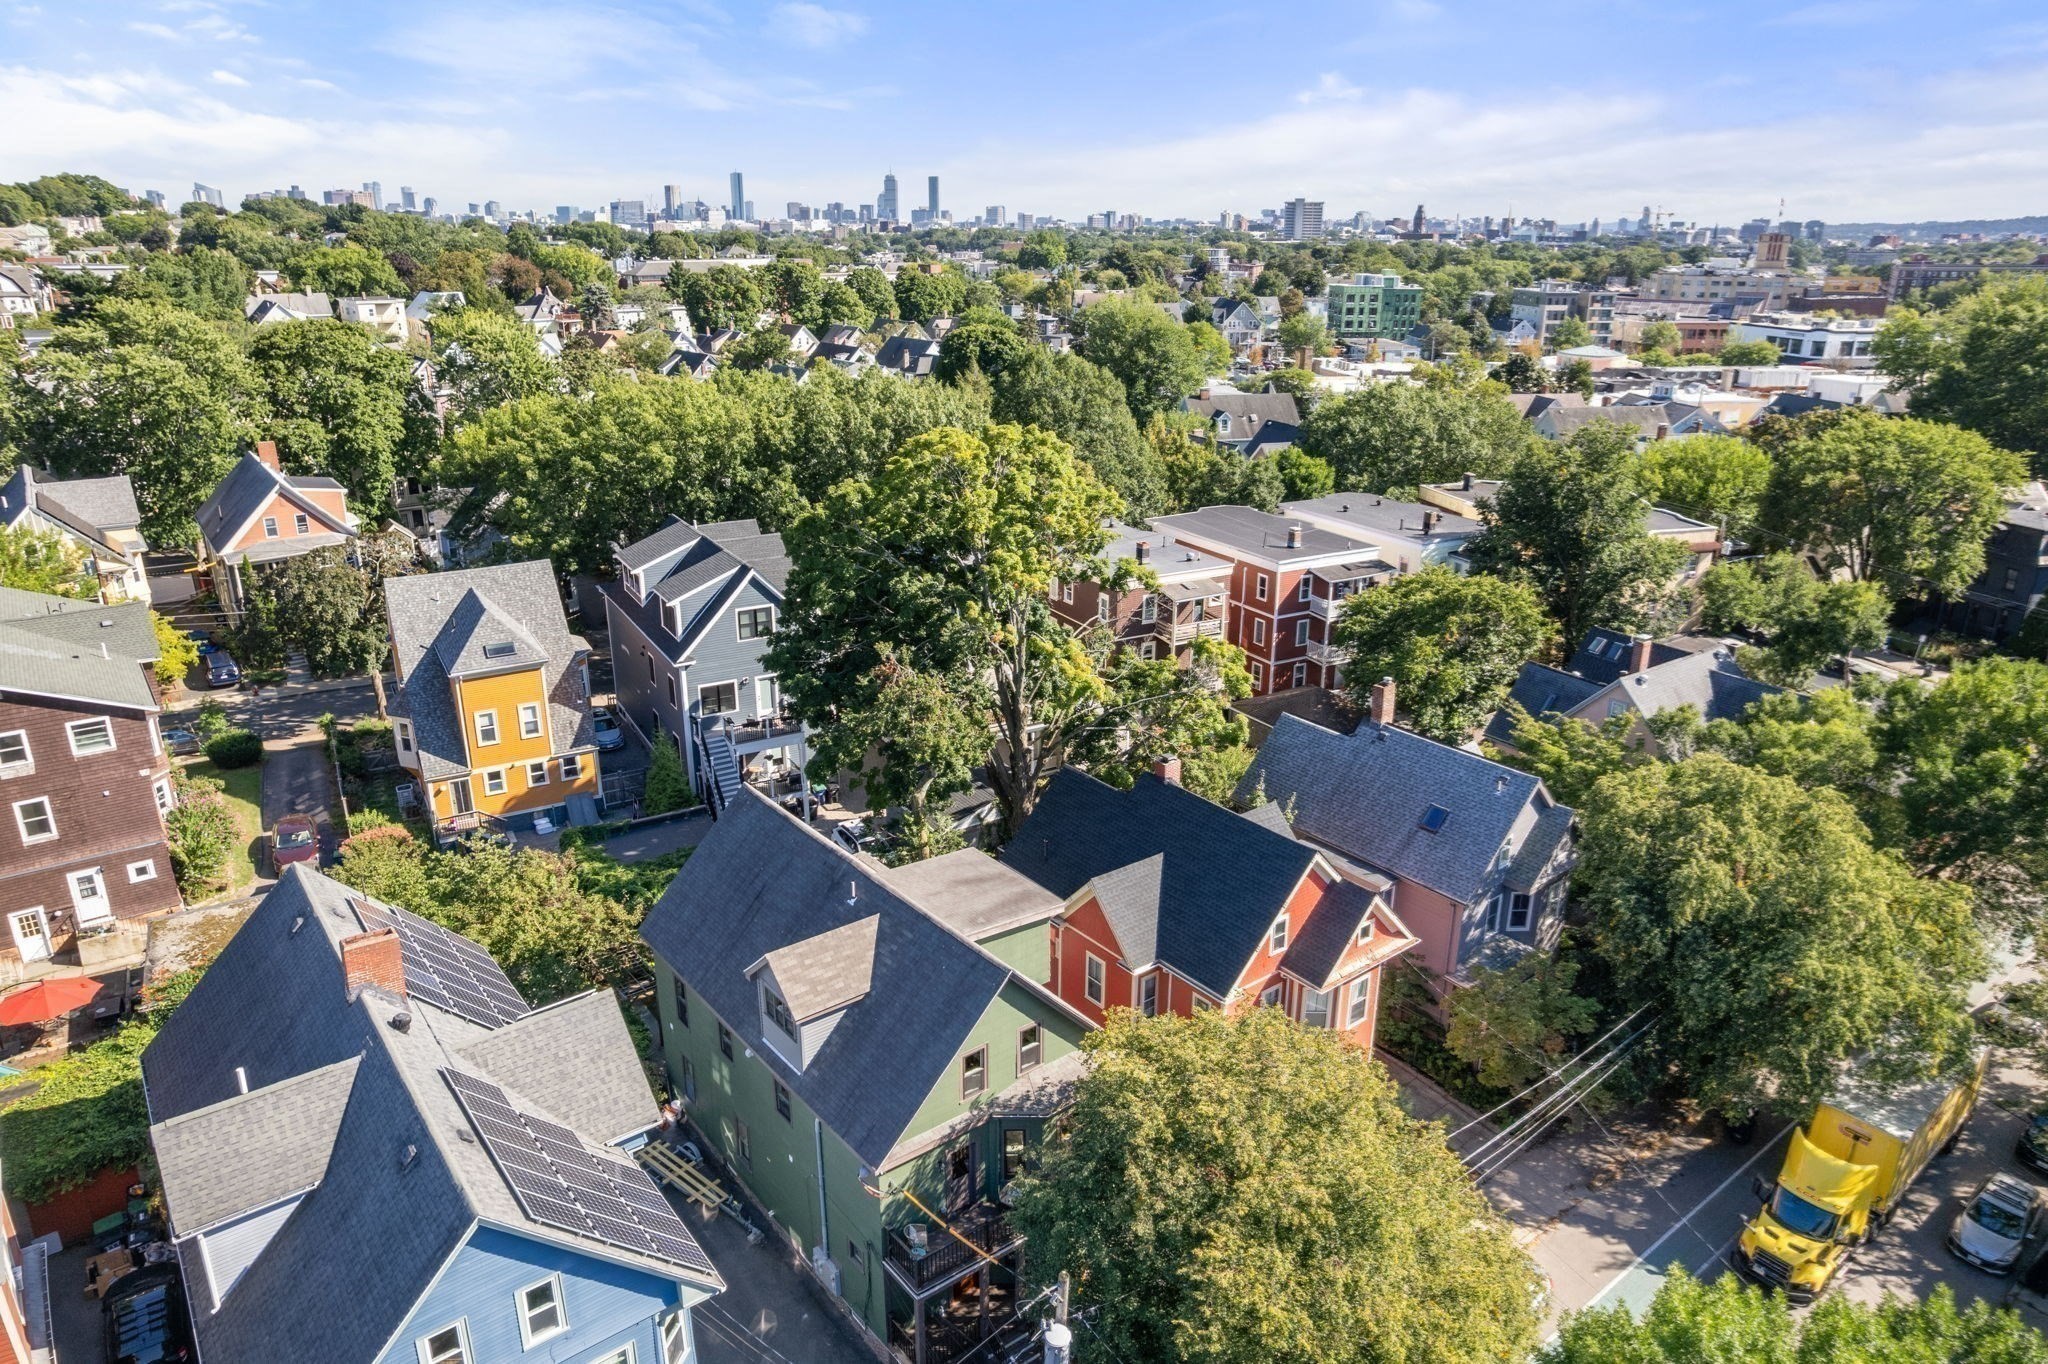
    Aerial view of Somerville’s tree-lined neighborhoods with Boston’s skyline in the distance.

    Explore Somerville

    read more

    Follow Us On Instagram