Leave a Message
Thank you for your message. We will be in touch with you shortly.
Explore Our Properties

Property Description

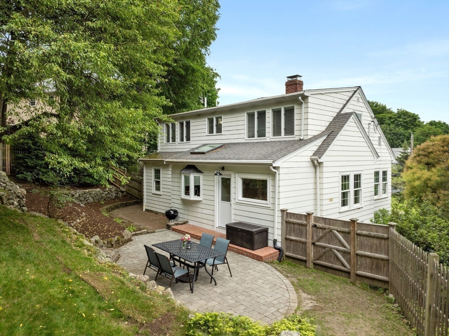
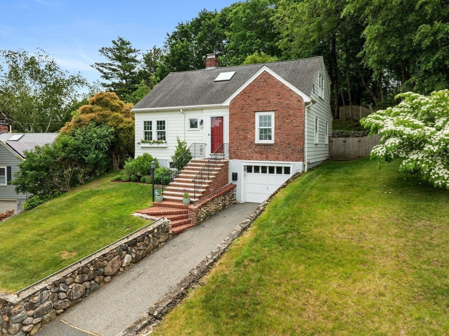
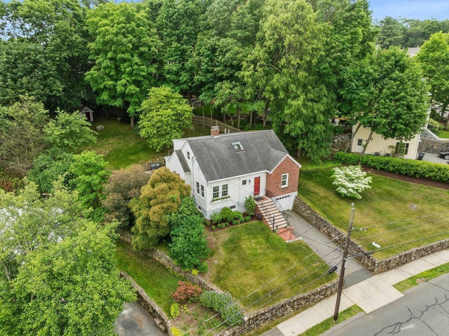
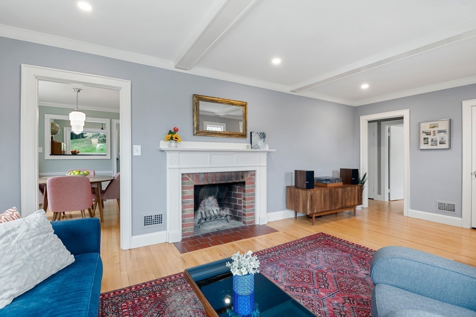
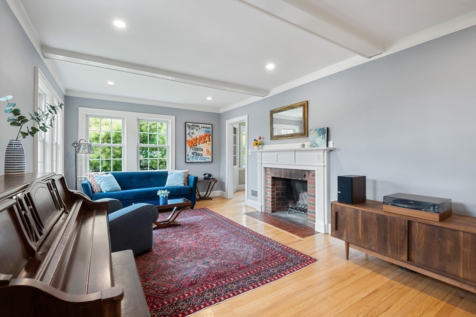
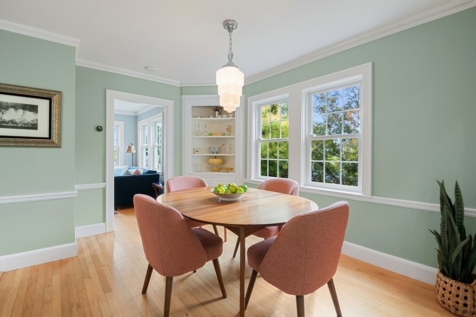
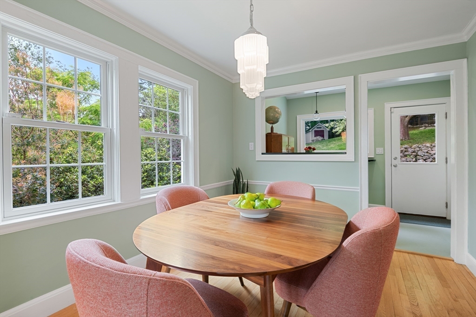
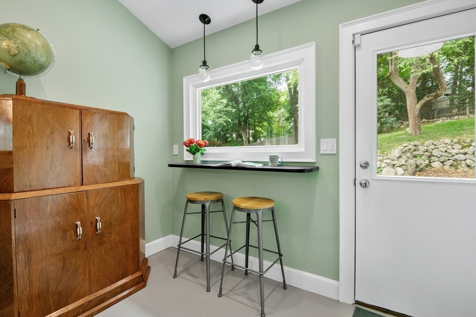
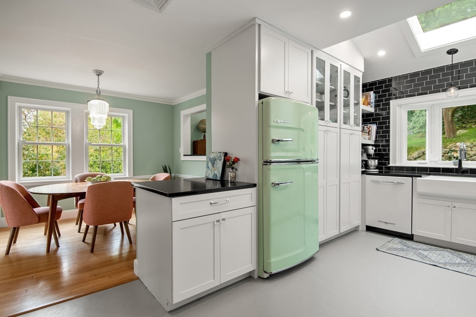
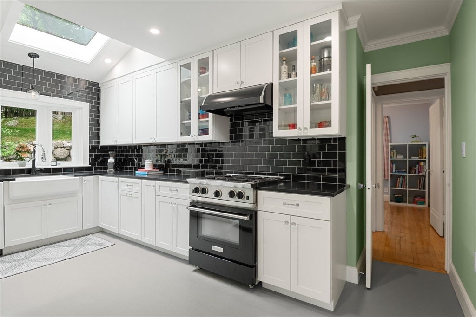
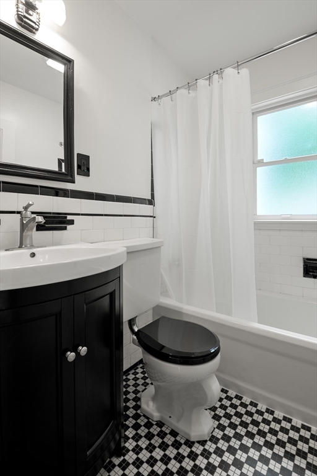
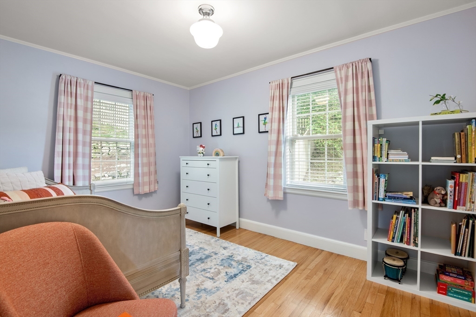
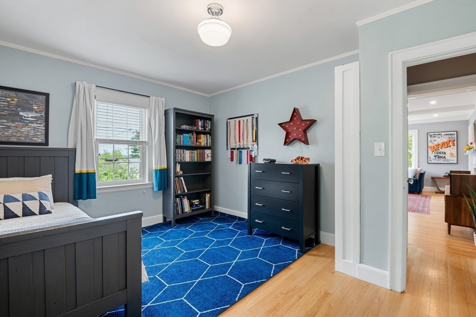
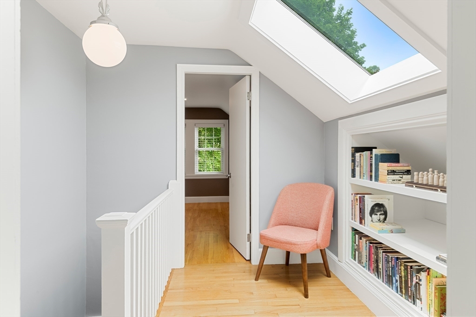
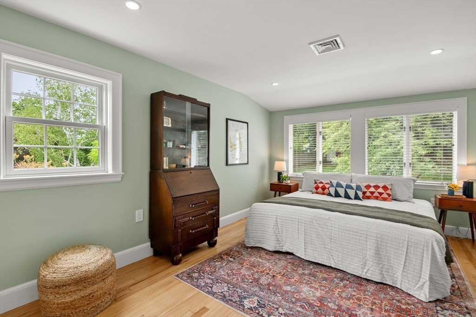
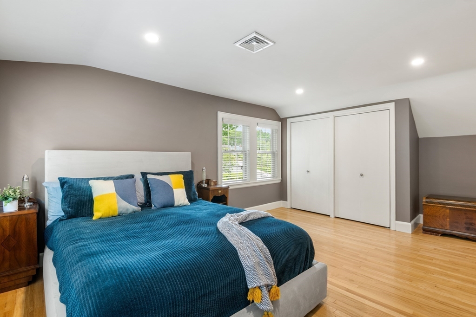
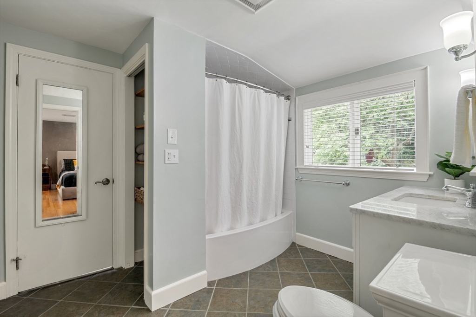
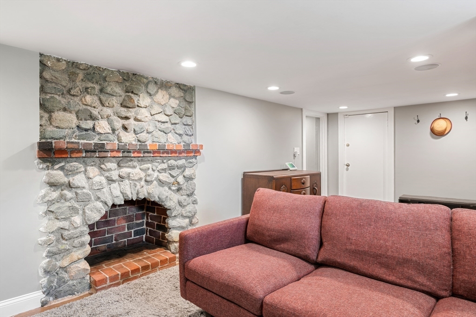
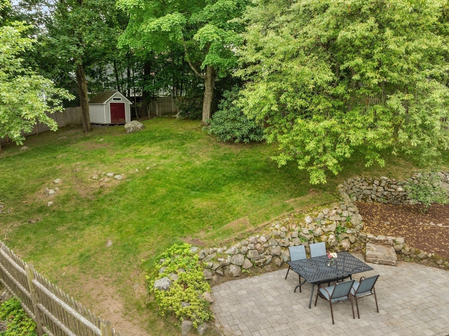
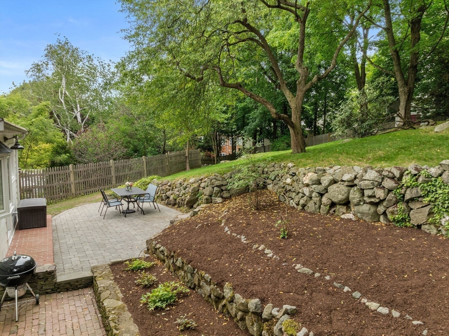
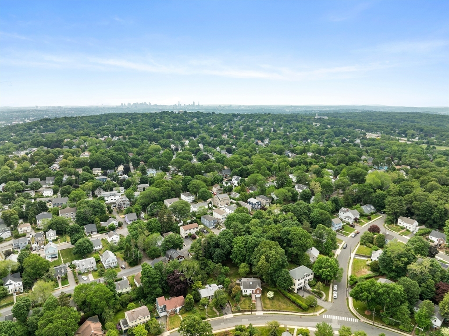
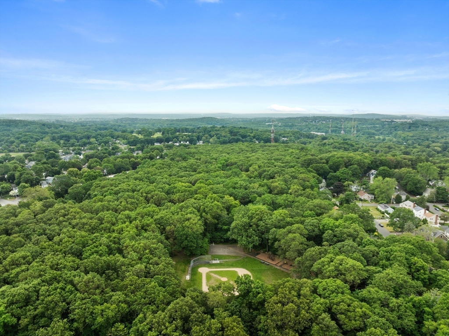
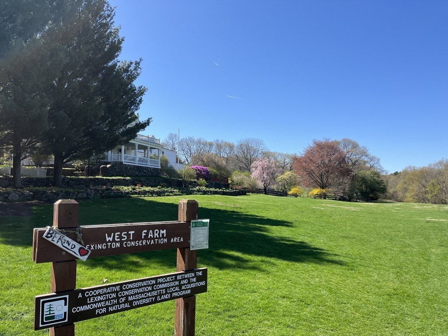
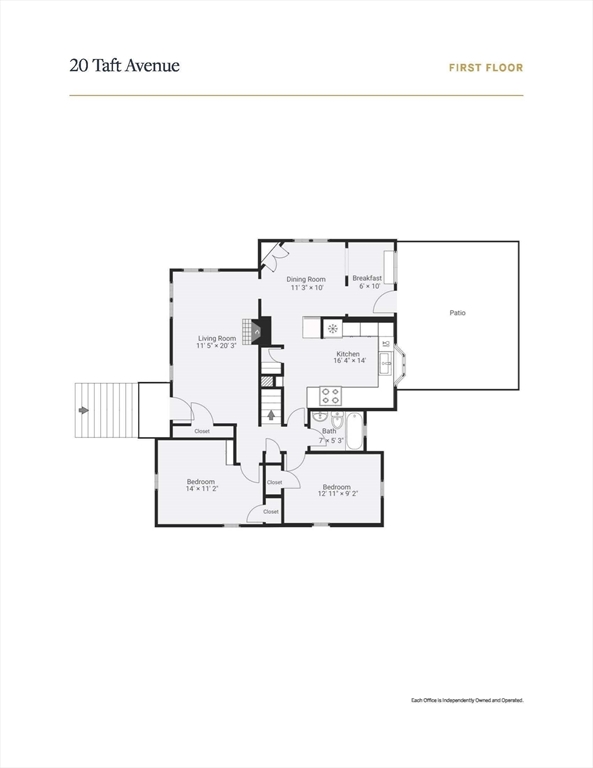
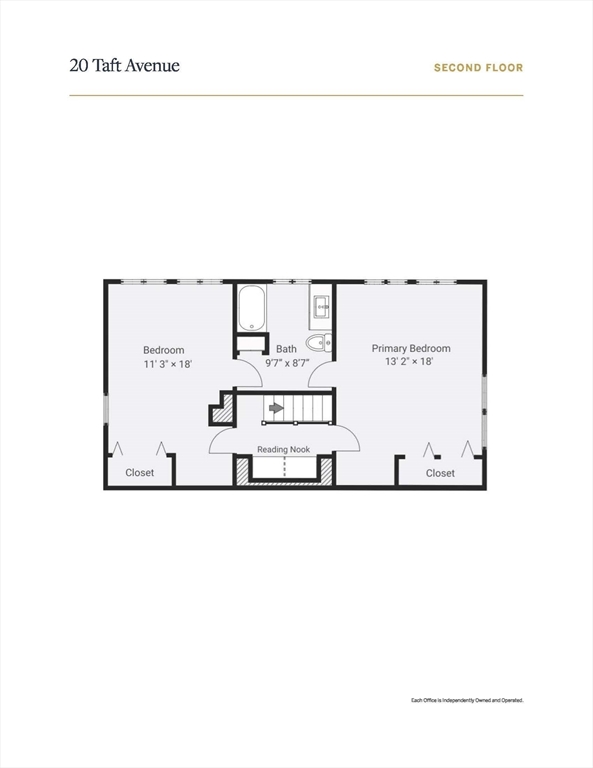
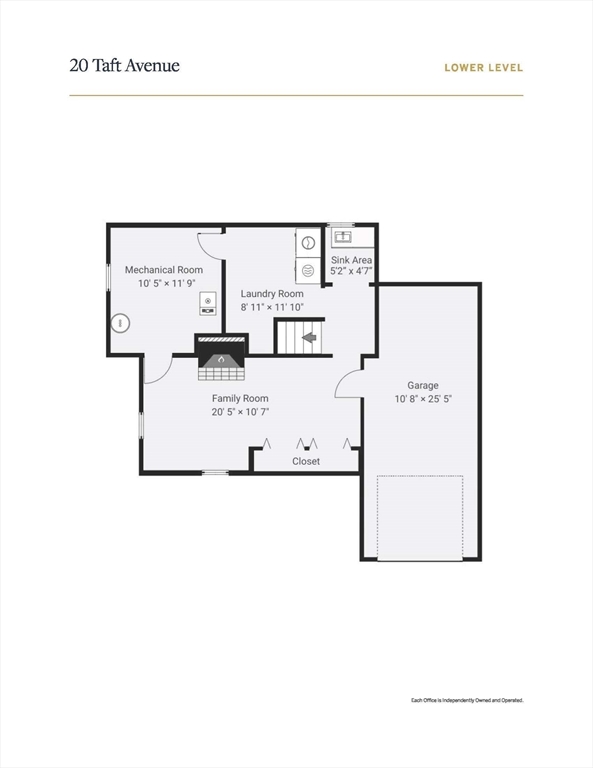
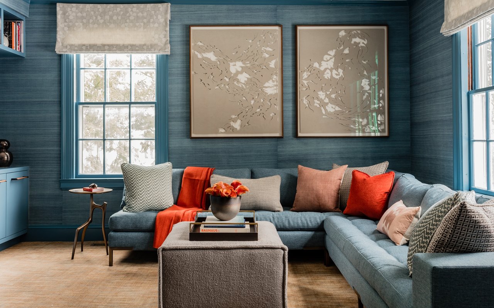
Beautifully updated and deceptively spacious, this expanded Cape offers over 2000 sq ft of living on one of the largest lots in Liberty Heights! Extensive list of upgrades (attached), this 4 bed, 2 bath home includes a stunning kitchen with skylight and specialty high-end appliances for the gourmet chef with a retro vibe, elegant Art Deco light fixtures and period details throughout. A cozy breakfast bar addition looks out to expansive backyard and opens to private patio, just in time for summer grilling. Great options for guests/privacy, with two beds + full bath on main level, plus two beds + full bath upstairs. Finished basement adds flex media/playroom/office, laundry room w/sink, and attached garage + yard storage shed. Highly efficient central heat/AC and quality windows provide year round comfort. With the bonus of Lexington schools, this East end home is just down the street from Sutherland Woods, West Farm, and nearby conveniences of both Arlington Heights and Lexington Center

Overview

Property Status
Sold
Date Sold
July 14, 2025
Lot Size
0.36 Acres
MLS ID
73388713
Property Type
Residential
Year Built
1940

Features & Amenities

Total Area
2,060 Sq.Ft.
Architecture Styles
Cape
Garage Spaces
1.0
Water Source
Public
Utilities
for Gas Range, for Gas Dryer, Washer Hookup
Roof
Shingle
Lot Features
Easements, Sloped
Parking
Under, Storage, Off Street
Heat Type
Central, Natural Gas, Air Source Heat Pumps (ASHP)
Air Conditioning
Central Air, Air Source Heat Pumps (ASHP)
Laundry Room
Flooring - Vinyl, Recessed Lighting, Remodeled, Lighting - Overhead, Sink, In Basement, Gas Dryer Hookup, Washer Hookup
Fireplace
Family Room, Living Room
Appliances
Gas Water Heater, Tankless Water Heater, Range, Dishwasher, Disposal, Refrigerator, Range Hood
Other Interior Features
Recessed Lighting, Lighting - Pendant, Lighting - Overhead, Sun Room, Mud Room
Sewer
Public Sewer
Substructure
Stone
Security Features
Security System
Other Exterior Features
Patio, Rain Gutters, Storage, Fenced Yard, Garden
Elementary School
Bowman
Middle School
Clarke
High School
Lhs
Sales Price
$1,505,000
Real Estate Tax
$14,419/yr
Zoning
RS

Downloads

20 Taft Avenue

Schedule a Tour

We would love to help you see this beautiful home! As a full-service brokerage, we can help you tour. Please submit an offer, and answer questions about the buying process.

Thank you

for your interest in 20 Taft Avenue, Lexington, MA 02421

I'm Interested In

20 Taft Avenue

or
  • CallLauren Holleran

    License #9061251-RE-S

    617.913.2203
  • 20 Taft Avenue
    Navigate

    Follow Us On Instagram