Leave a Message

Thank you for your message. We will be in touch with you shortly.

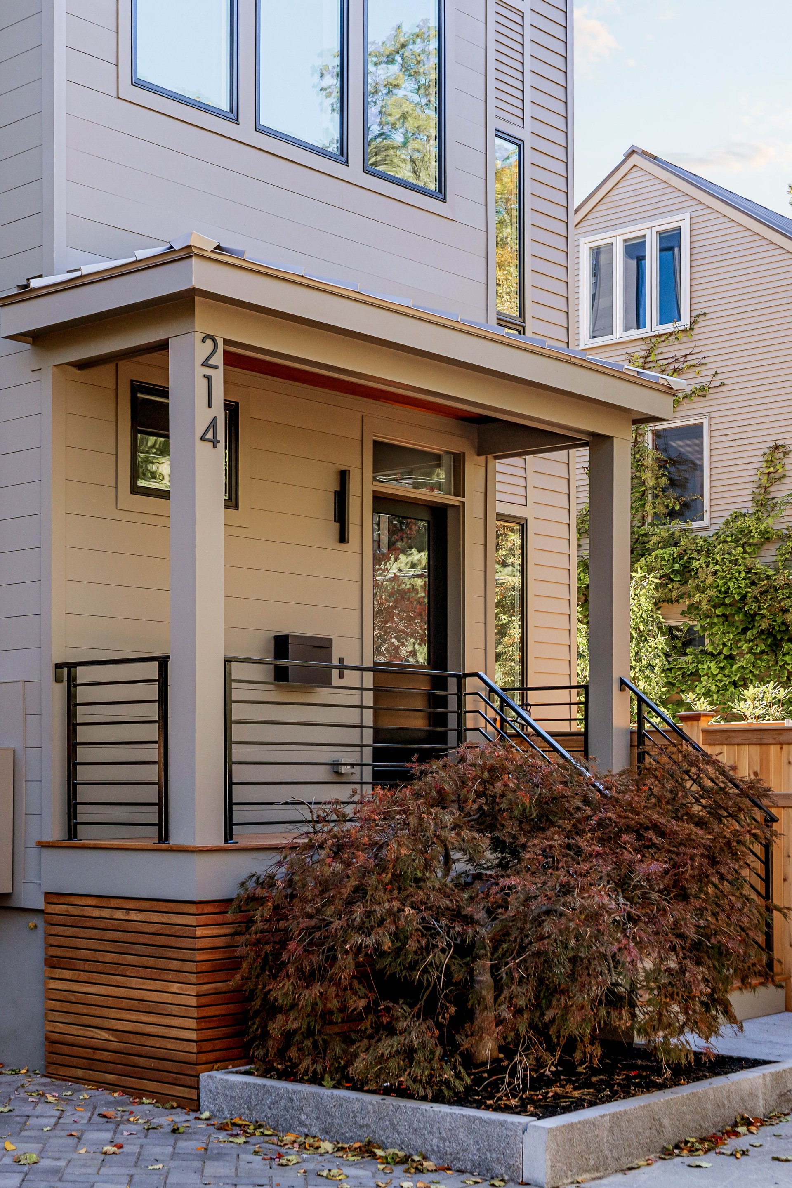
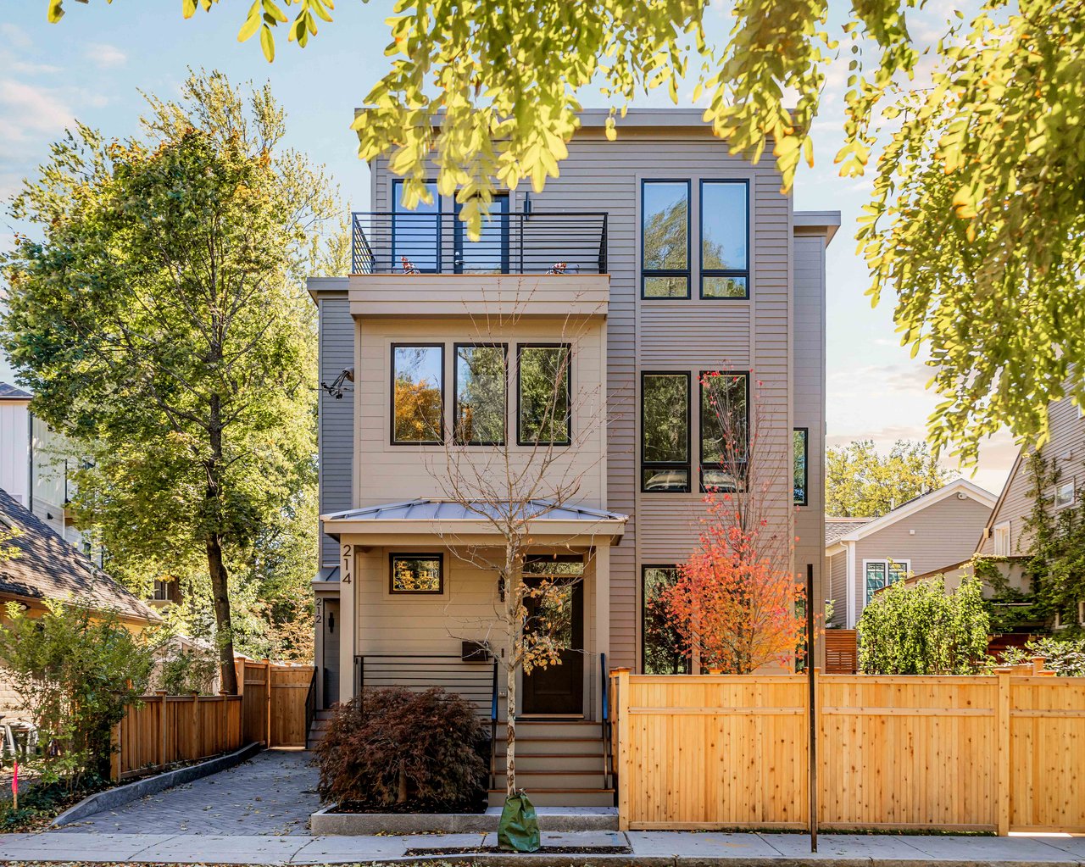
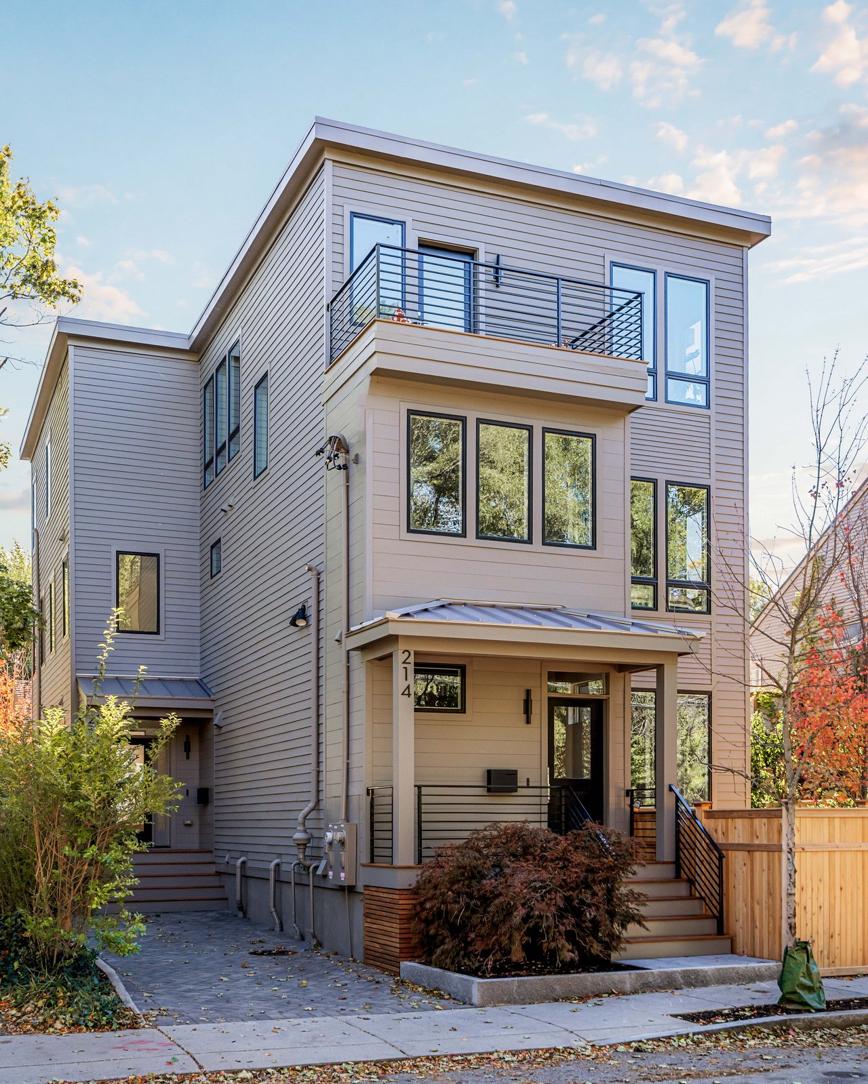
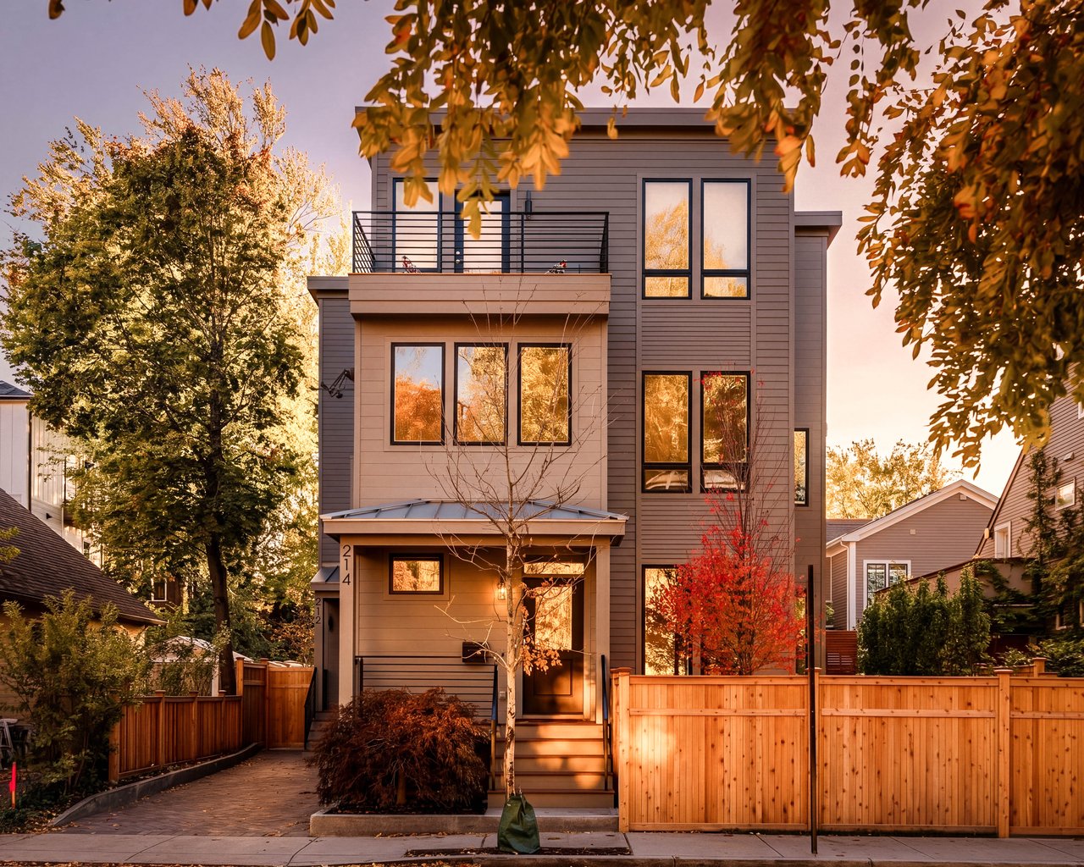
Modern three-story townhouse with a second-floor balcony and fenced front yard beneath autumn foliage.
214 Garden Street
214 Garden Street
214 Garden Street
214 Garden Street
214 Garden Street
214 Garden Street
214 Garden Street
214 Garden Street
214 Garden Street
214 Garden Street
214 Garden Street
214 Garden Street
214 Garden Street
214 Garden Street
214 Garden Street
214 Garden Street
214 Garden Street
214 Garden Street
214 Garden Street
214 Garden Street
214 Garden Street
214 Garden Street
214 Garden Street
214 Garden Street
214 Garden Street
214 Garden Street
214 Garden Street
214 Garden Street
214 Garden Street
SEE ALL PHOTOS
Modern three-story townhouse with a second-floor balcony and fenced front yard beneath autumn foliage.
214 Garden Street
214 Garden Street
214 Garden Street
214 Garden Street
214 Garden Street
214 Garden Street
214 Garden Street
214 Garden Street
214 Garden Street
214 Garden Street
214 Garden Street
214 Garden Street
214 Garden Street
214 Garden Street
214 Garden Street
214 Garden Street
214 Garden Street
214 Garden Street
214 Garden Street
214 Garden Street
214 Garden Street
214 Garden Street
214 Garden Street
214 Garden Street
214 Garden Street
214 Garden Street
214 Garden Street
214 Garden Street
214 Garden Street
For Sale

214 Garden Street

214 Garden Street, Cambridge, MA 02138

$2,350,000
For Sale

214 Garden Street

214 Garden Street, Cambridge, MA 02138

$2,350,000
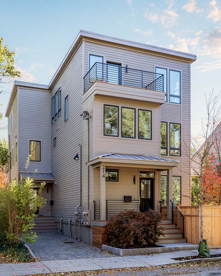
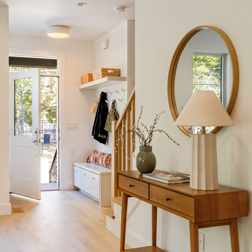
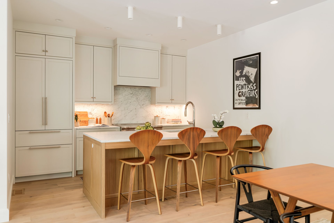
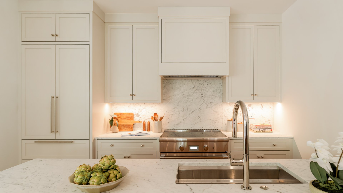
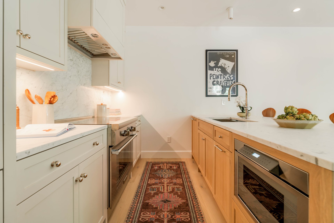
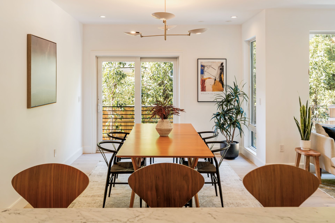
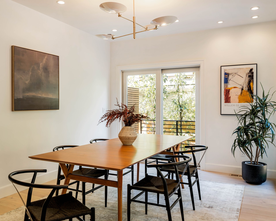
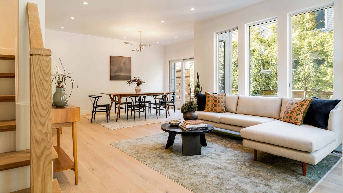
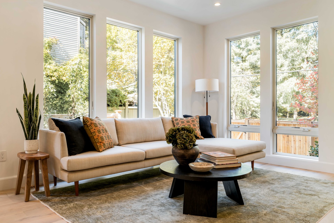
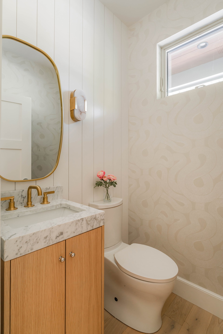
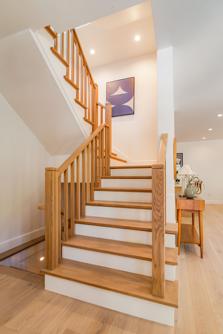
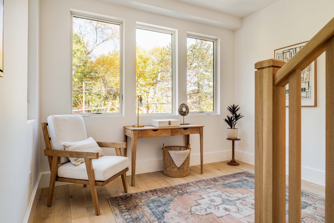
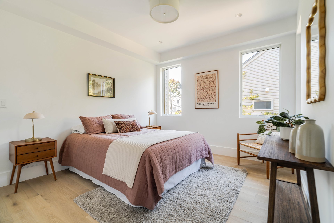
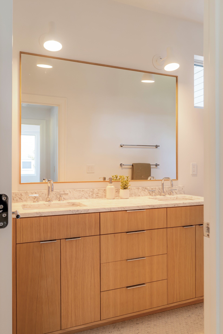
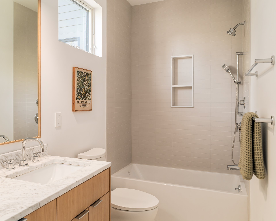
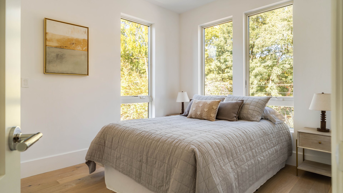
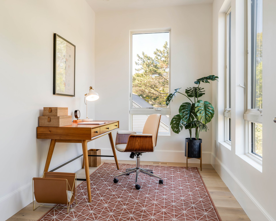
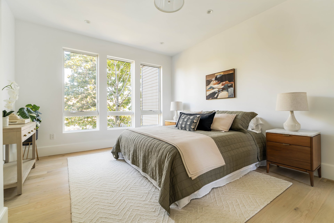
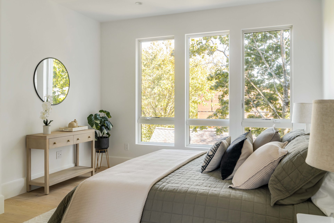
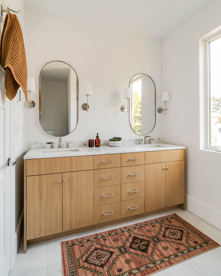
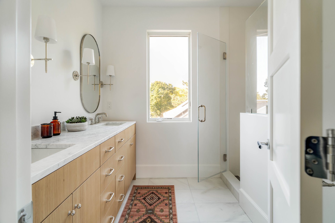
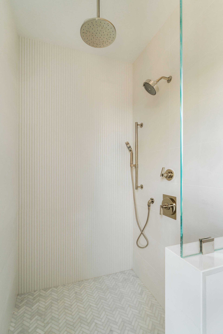
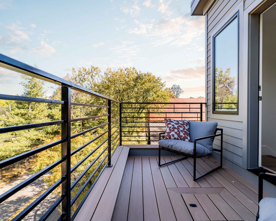
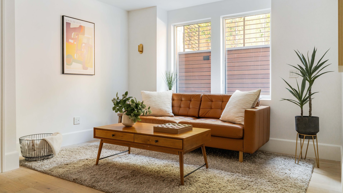
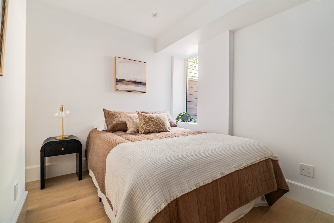
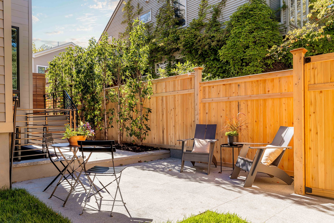
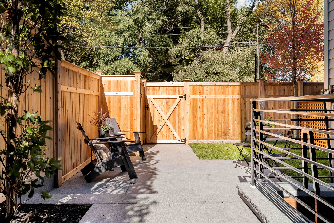
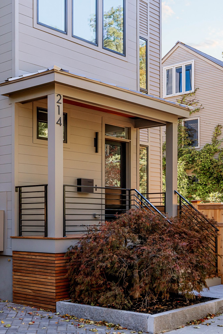
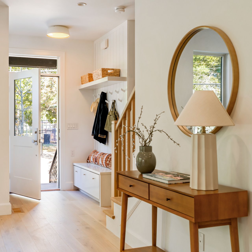
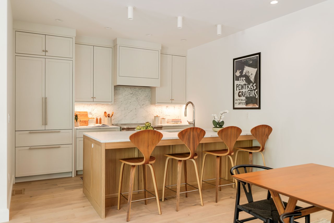
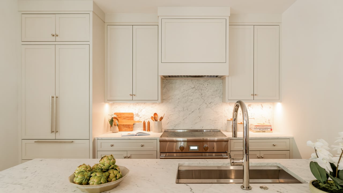
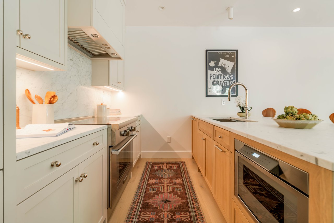
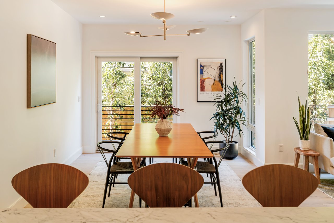
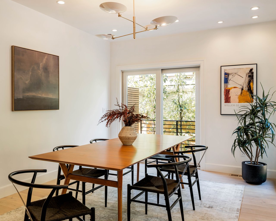
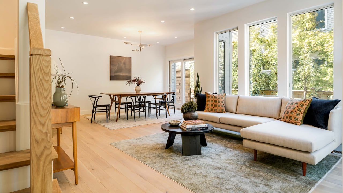
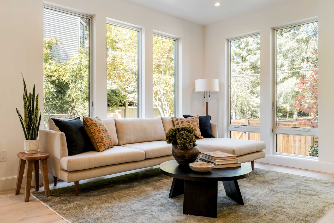
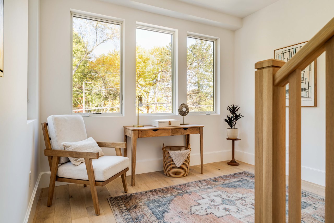
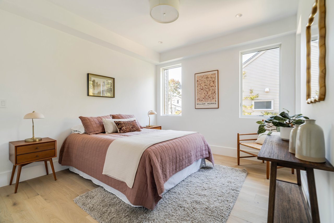
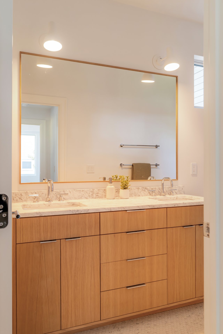
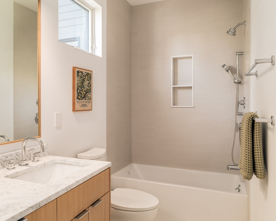
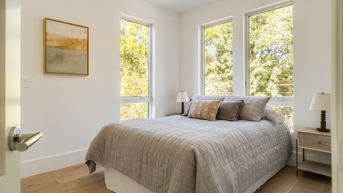
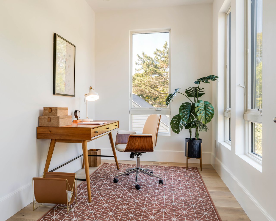
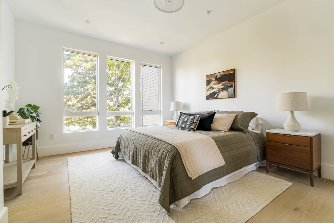
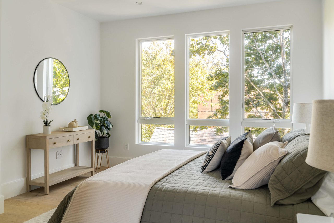
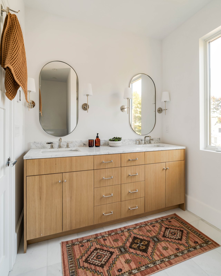
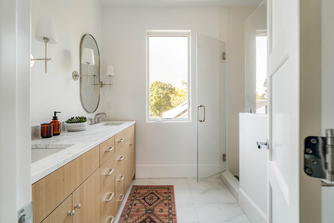
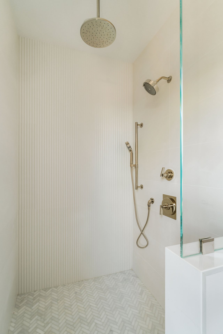
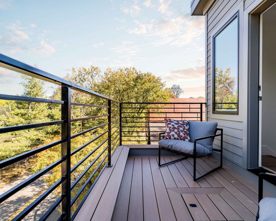
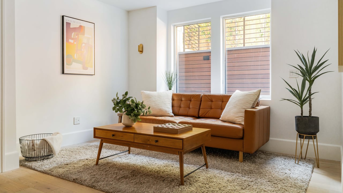
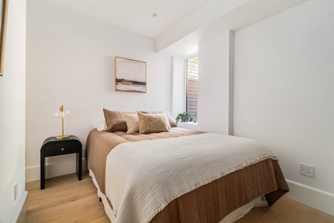

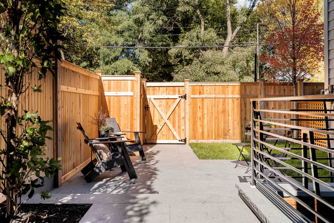
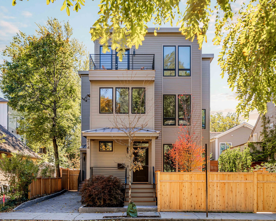
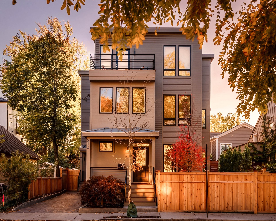
Built by Boardman + Company, 214 Garden Street looks straight at Danehy Park, and the house is built around the view: tall windows on three sides of the living room, and a roof deck above the treetops. The front door opens into a mudroom, with a bench to sit on and hooks for everything else. In the living room, the trees in the park do the decorating, and the light shines through the dining room into a kitchen of cream cabinetry and marble, with a paneled fridge, a pro range, and a white oak island that seats four without anyone pulling up a stool. Off the dining room, a slider leads to a small deck and down into a private garden with a stone patio, a square of lawn, and a cedar fence all around. Over 2,600 SF, with 4 bedrooms and 3.5 baths: two bedrooms, a full bath, and the laundry share the second floor, and the third is the primary's, with a bedroom lit from two sides, a walk-in closet with the built-ins already done, a double-vanity bath in white oak and marble, and the office that opens onto that deck. Downstairs, eight-foot ceilings and oversized windows make the lower level a place for movie nights, a guest who stays the week, or the Peloton: media room, fourth bedroom, full bath. Underneath the calm is a serious house: all electric, built to the stretch code, with heat pumps in four zones and an ERV. The outdoor space extends across the street to Danehy Park and St. Peter's Field, and the ever popular, award-winning Universal Design Playground is just around the corner. Garden Street runs straight to Harvard Square; Whole Foods and Trader Joe's are close by; and Fresh Pond's miles of trails are a few blocks off, so the dog wins too.

4
beds

3.5
baths

2,622 Sq.Ft. LIVING AREA

Lauren Holleran

Lauren Holleran

Max Dublin

Max Dublin

Features & Amenities

Interior

  • total bedrooms4
  • Total bathrooms3.5
  • full bathrooms3
  • half bathroom1
  • Laundry room Second floor, in unit
  • Flooring Hardwood
  • other interior Features Mud room

Area & Lot

  • Status For Sale
  • Living Area2,622 Sq.Ft.
  • Total Area2,622 Sq.Ft.
  • MLS® ID73587948
  • TypeTownhouse, Condo
  • YEAR BUILT2026
  • NeighborhoodCambridge
  • Elementary SchoolLottery/Tobin
  • Middle SchoolLottery/VLUS
  • High SchoolCRLS

Exterior

  • STORIES4
  • water SourcePublic
  • utilitiesElectric range, electric dryer, washer hookup, icemaker connection
  • roofRubber
  • HEAT TYPEAir Source Heat Pumps (ASHP)
  • AIR CONDITIONINGAir Source Heat Pumps (ASHP)
  • sewerPublic
  • other exterior FeaturesRoof deck, patio, fenced yard

Financial

  • Sales Price$2,350,000
  • Real Estate Tax $12,600/yr
  • HOA $350/mo
image

Schedule a Showing

We would love to show you our beautiful property. Please select your preferred date and time below. An agent will be in touch shortly to confirm your appointment.

Schedule a Showing

We would love to show you our beautiful property. Please select your preferred date and time below. An agent will be in touch shortly to confirm your appointment.

Thank you for your interest in 214 Garden Street, Cambridge, MA 02138. We are reviewing your request and will be in touch shortly!

Mortgage Calculator

Estimate your monthly mortgage payment, including the principal and interest, property taxes, and HOA. Adjust the values to generate a more accurate rate.

All estimates are provided for informational purposes only. Actual amounts may vary.
$0,000 Your Payment 20 15 65
$0,000 Your Payment

Cambridge

Explore

Connect With Us

We’re open, accessible, and always ready to help—whether you're exploring your options or ready to take the next step. Call, visit our office, text, or email anytime.

Follow Me on Instagram