Leave a Message

Thank you for your message. We will be in touch with you shortly.

24 Langdon Street # 1
SEE ALL PHOTOS
24 Langdon Street # 1
For Sale

24 Langdon Street # 1

24 Langdon Street # 1, Cambridge, MA 02138

$1,950,000
For Sale

24 Langdon Street # 1

24 Langdon Street # 1, Cambridge, MA 02138

$1,950,000

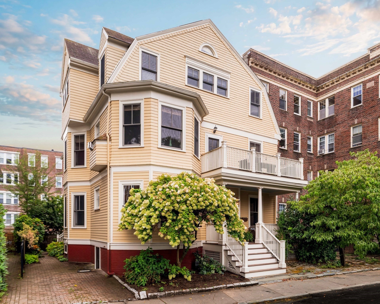
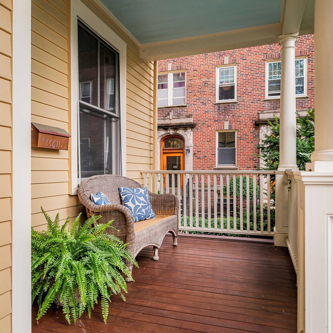
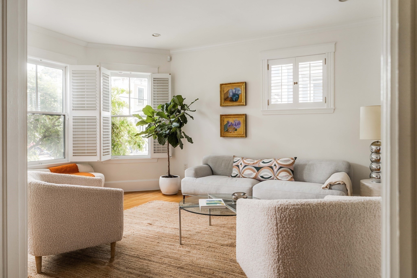
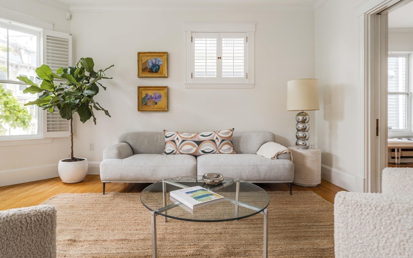
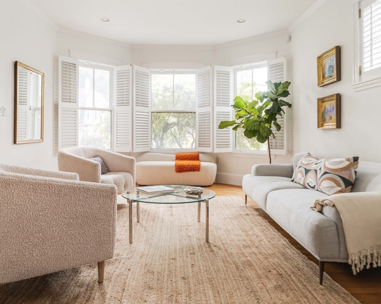
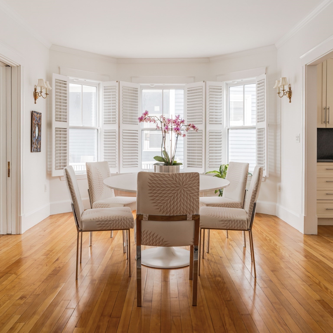
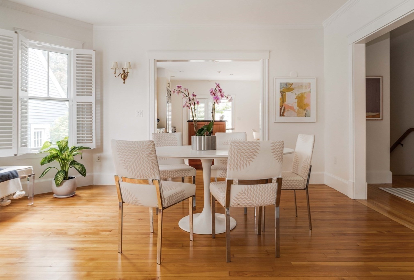
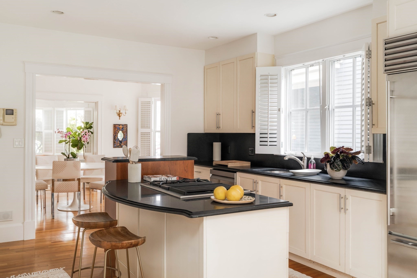
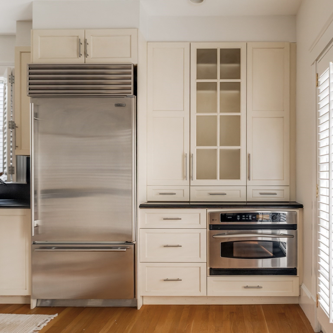
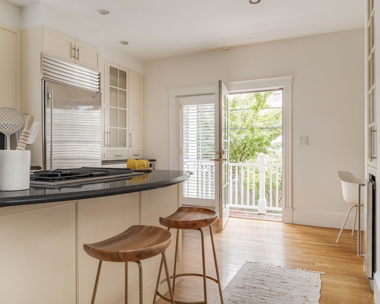
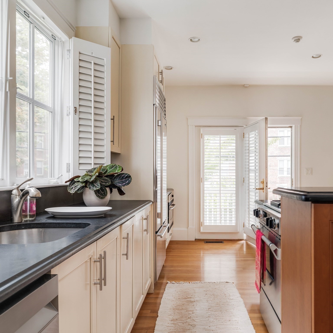
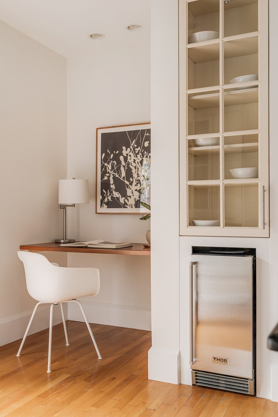
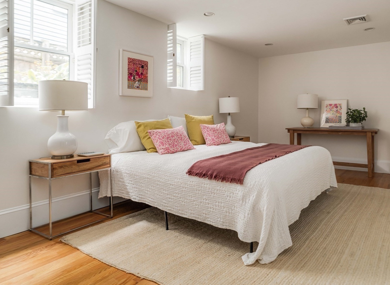
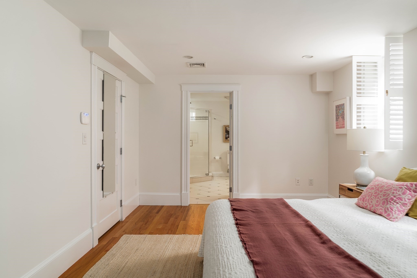
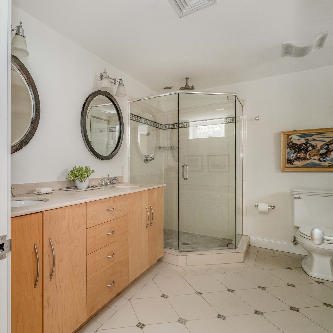
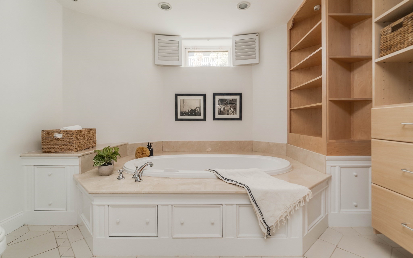
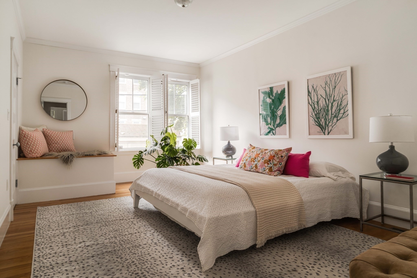
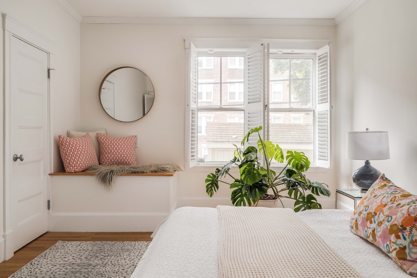
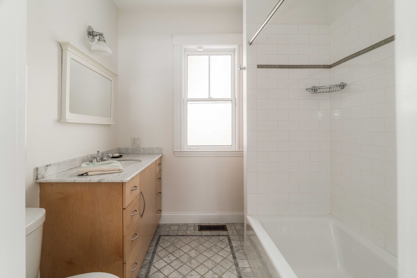
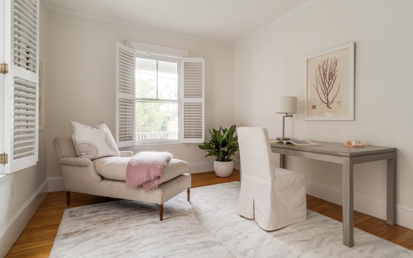
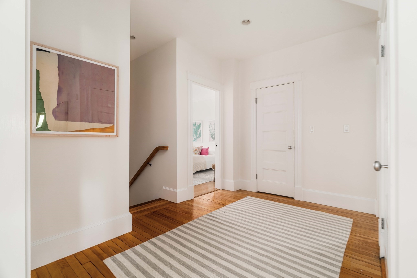
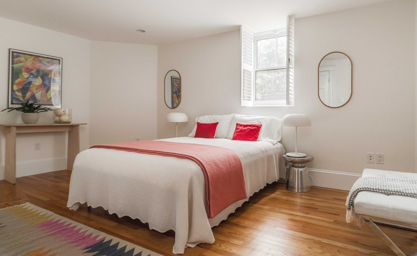
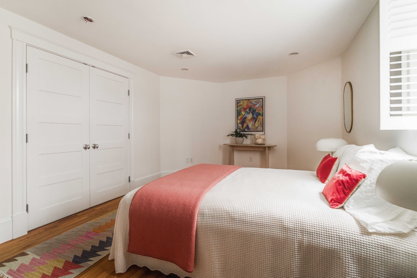
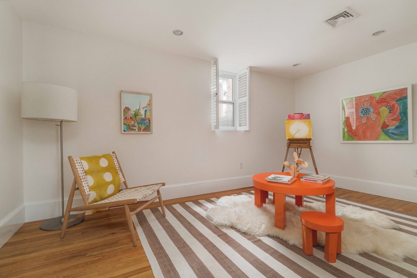
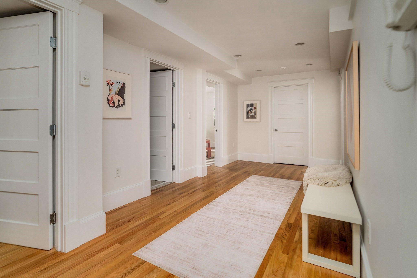
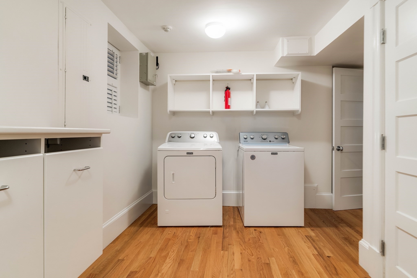
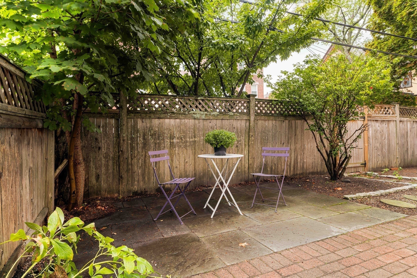
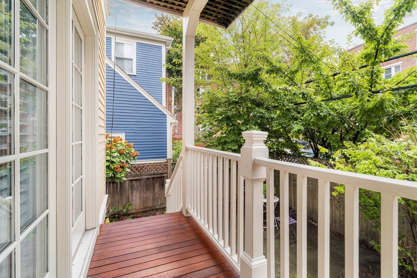
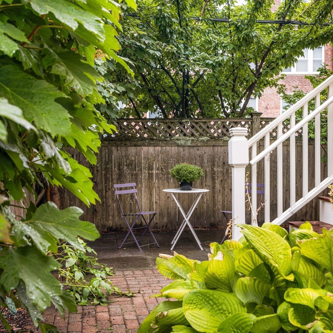
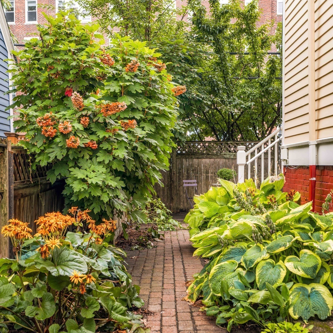
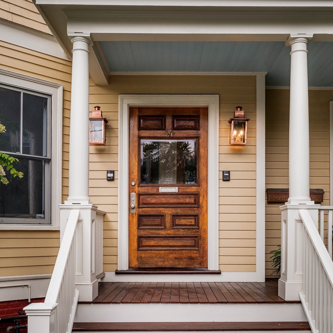
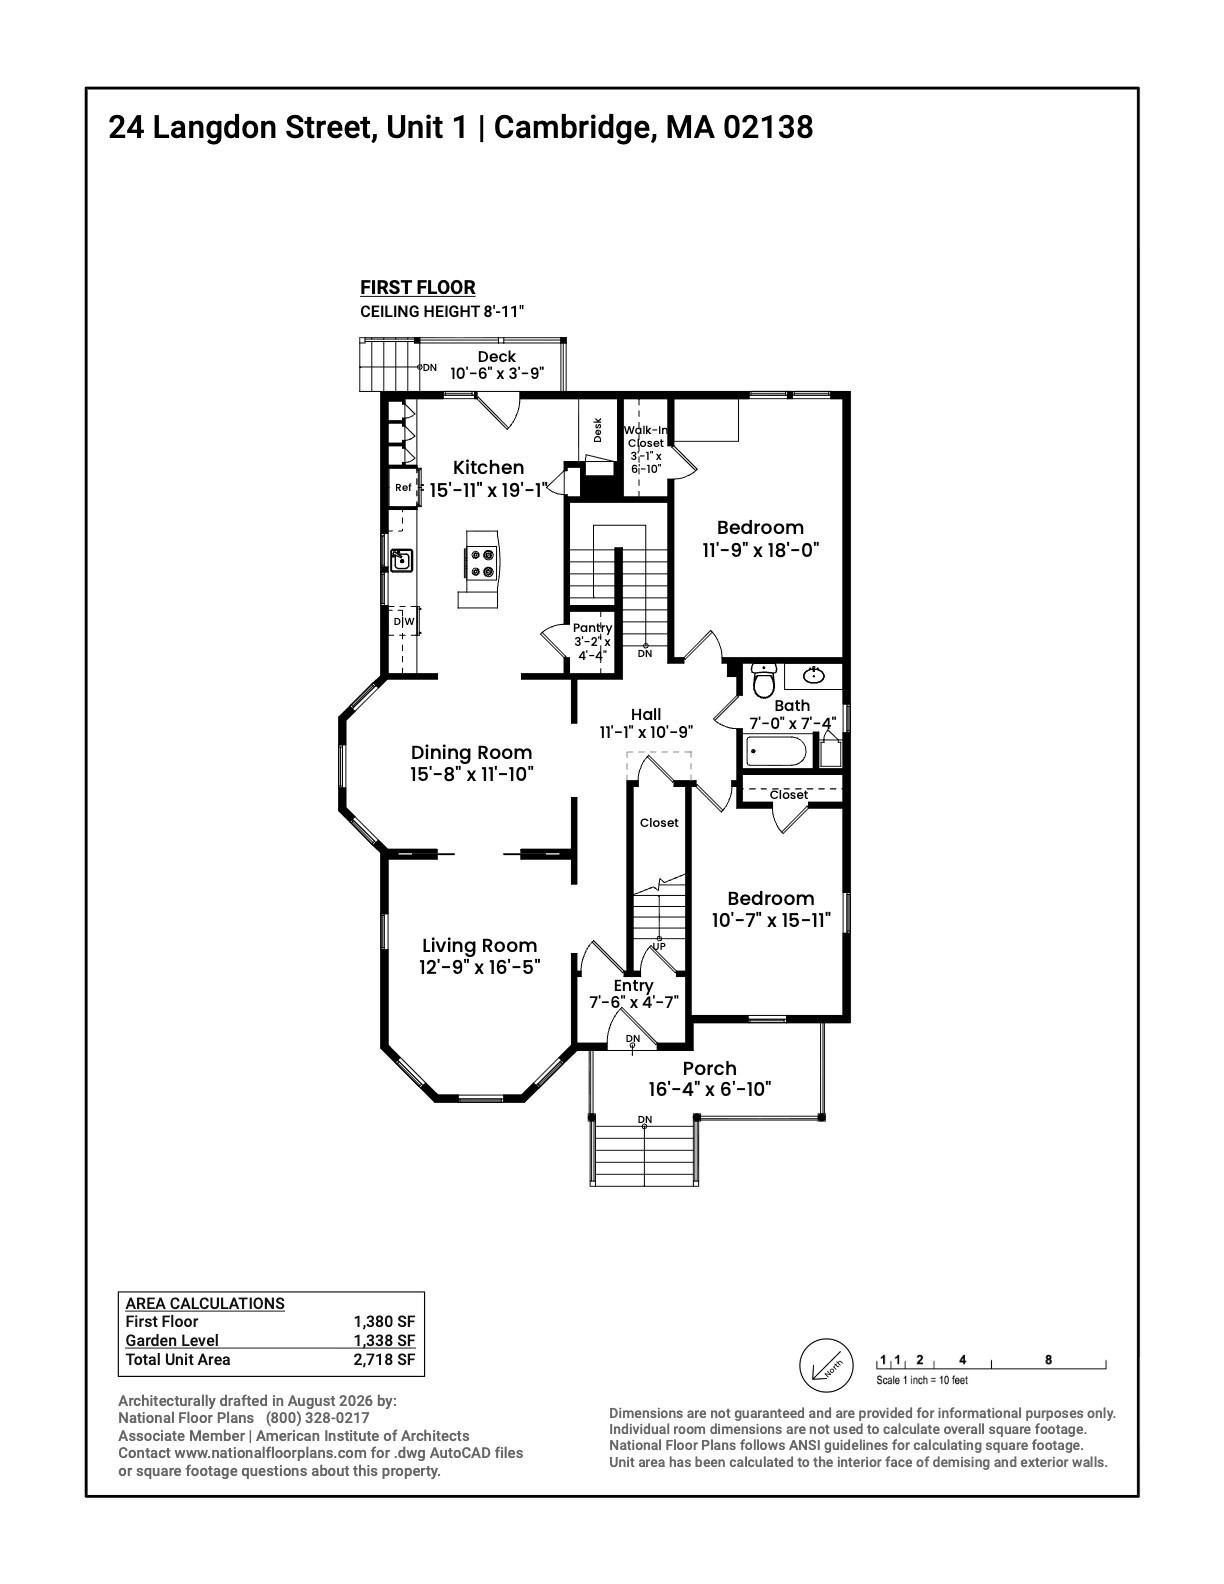
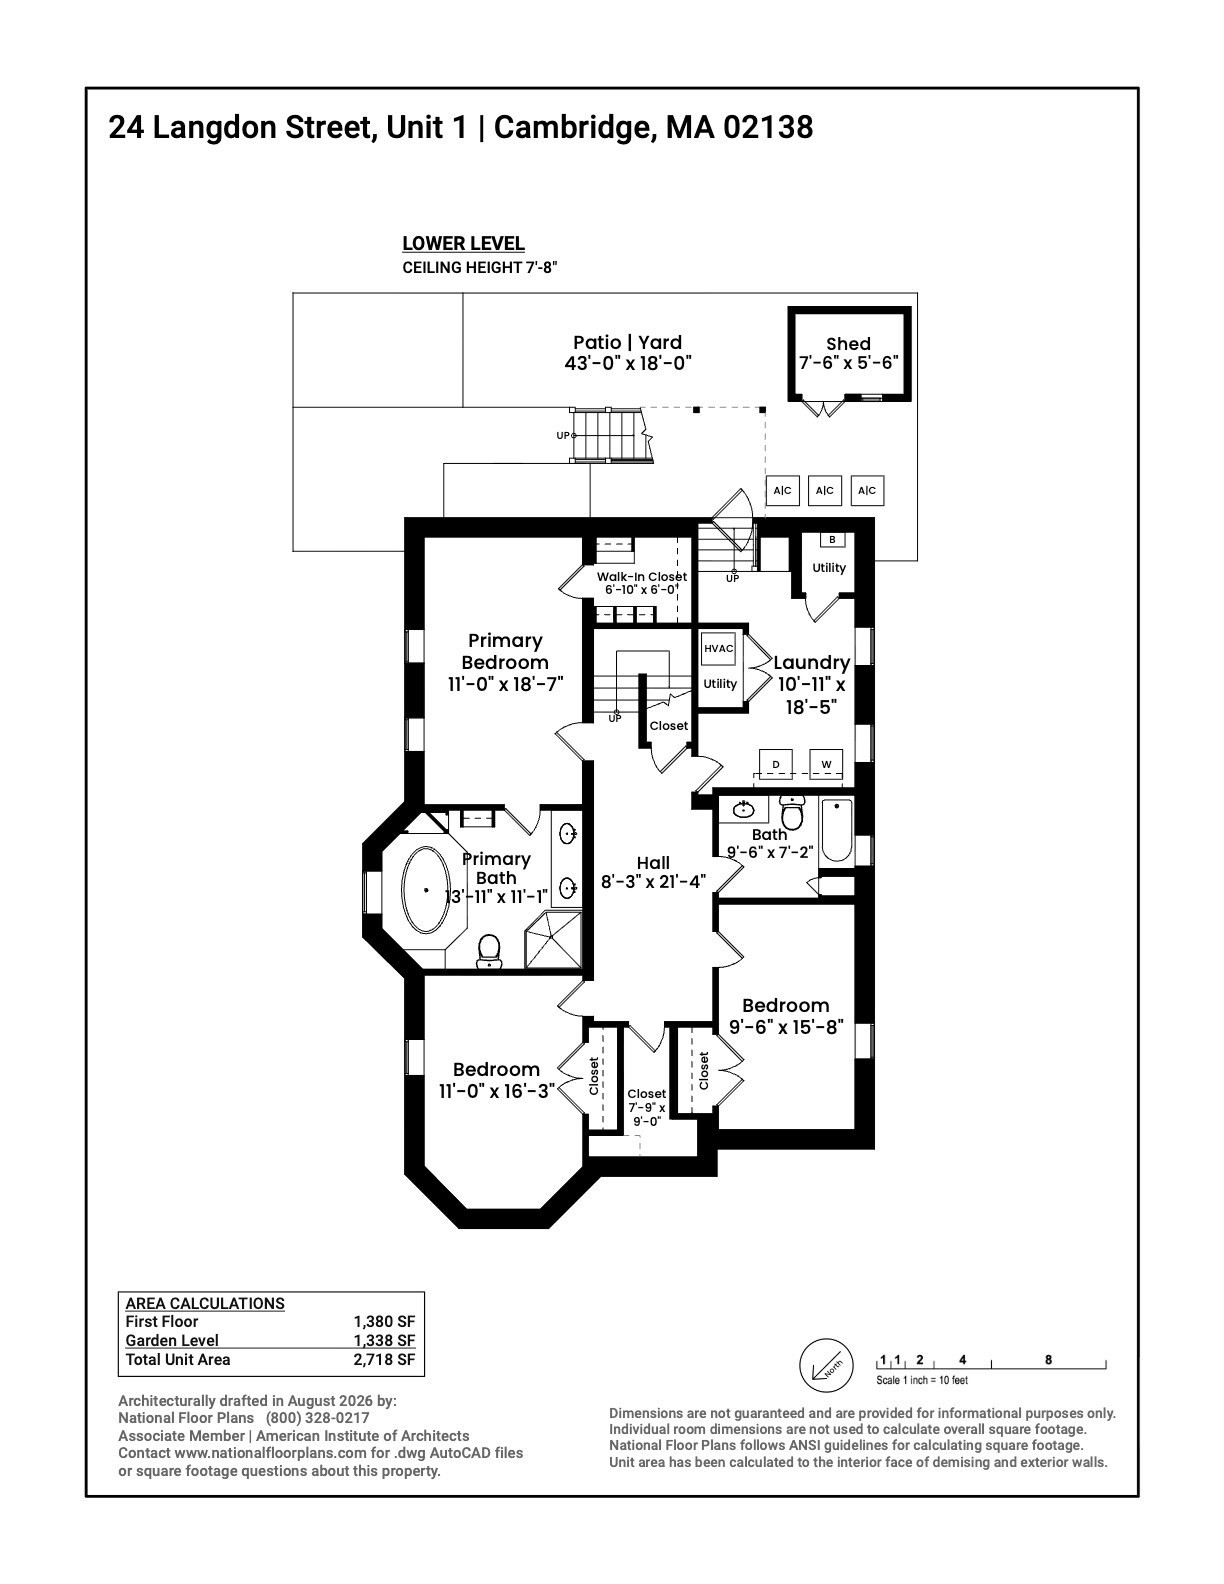
Across from Harvard Law School and tucked into the Radcliffe neighborhood, a handsome and expansive two-family Victorian sits on a landscaped lot. This is the Cambridge people picture: quiet, leafy streets and brick sidewalks, with Harvard Square, the Red Line, and blocks of shops and restaurants all an easy walk away. Inside, the scale is the story. Spanning two levels, this home lives like a single-family: more than 2,700 square feet, five bedrooms, and three full baths. The rooms are gracious and well-proportioned, with high ceilings, substantial moldings and trim, and a main level that fills with light. The first floor holds the main living space, with a living room, dining room, and eat-in kitchen, plus two bedrooms and a full bath that work as easily for guests or a home office as for family. Downstairs are three more bedrooms, two baths, a large laundry room, and generous storage, along with a separate entrance that makes for easy coming and going for older kids, guests, or an au pair. Out back, a private patio and deck. One off-street parking spot right at your doorstep, secured through September 2027. An outstanding opportunity to enjoy space, privacy, and one of Cambridge's most coveted locations.

9/10/2026 1:00PM - 2:30PM EDT

9/11/2026 1:00PM - 2:00PM EDT

9/12/2026 1:30PM - 2:30PM EDT

9/13/2026 1:30PM - 2:30PM EDT

5
beds

3
baths

2,718 Sq.Ft. LIVING AREA

Michael George

Michael George

Lauren Holleran

Lauren Holleran

Features & Amenities

Interior

  • total bedrooms5
  • Total bathrooms3
  • full bathrooms3
  • Laundry room Laundry Closet, Flooring - Hardwood, Exterior Access, Recessed Lighting, In Basement, In Unit, Gas Dryer Hookup, Washer Hookup
  • Flooring Tile, Hardwood
  • APPLIANCES Range, Dishwasher, Disposal, Microwave, Refrigerator, Washer, Dryer, Plumbed For Ice Maker
  • other interior Features Internet Available - Broadband

Area & Lot

  • Status For Sale
  • OPEN HOUSE

    9/10/2026 1:00PM - 2:30PM EDT

    9/11/2026 1:00PM - 2:00PM EDT

    9/12/2026 1:30PM - 2:30PM EDT

    9/13/2026 1:30PM - 2:30PM EDT

  • Living Area2,718 Sq.Ft.
  • Total Area2,718 Sq.Ft.
  • MLS® ID73574258
  • TypeCondo
  • YEAR BUILT1897
  • NeighborhoodCambridge
  • Elementary SchoolLottery
  • Middle SchoolLottery
  • High SchoolCrls

Exterior

  • STORIES2
  • water SourcePublic
  • utilitiesfor Gas Range, for Electric Oven, for Gas Dryer, Washer Hookup, Icemaker Connection
  • roofShingle
  • parkingOff Street, Rented
  • HEAT TYPEForced Air
  • AIR CONDITIONINGCentral Air
  • sewerPublic Sewer
  • Disability FeaturesNo
  • other exterior FeaturesPorch, Patio

Financial

  • Sales Price$1,950,000
  • Real Estate Tax $14,161/yr
  • HOA $610/mo
  • Zoning C-1
image

Schedule a Showing

We would love to show you our beautiful property. Please select your preferred date and time below. An agent will be in touch shortly to confirm your appointment.

Schedule a Showing

We would love to show you our beautiful property. Please select your preferred date and time below. An agent will be in touch shortly to confirm your appointment.

Thank you for your interest in 24 Langdon Street # 1, Cambridge, MA 02138. We are reviewing your request and will be in touch shortly!

Mortgage Calculator

Estimate your monthly mortgage payment, including the principal and interest, property taxes, and HOA. Adjust the values to generate a more accurate rate.

All estimates are provided for informational purposes only. Actual amounts may vary.
$0,000 Your Payment 20 15 65
$0,000 Your Payment

Cambridge

Explore

Connect With Us

We’re open, accessible, and always ready to help—whether you're exploring your options or ready to take the next step. Call, visit our office, text, or email anytime.

Follow Me on Instagram