Leave a Message

Thank you for your message. We will be in touch with you shortly.

32 Bowdoin St
32 Bowdoin St
32 Bowdoin St
32 Bowdoin St
32 Bowdoin St
32 Bowdoin St
32 Bowdoin St
32 Bowdoin St
32 Bowdoin St
32 Bowdoin St
32 Bowdoin St
32 Bowdoin St
32 Bowdoin St
32 Bowdoin St
32 Bowdoin St
32 Bowdoin St
32 Bowdoin St
32 Bowdoin St
32 Bowdoin St
32 Bowdoin St
32 Bowdoin St
32 Bowdoin St
32 Bowdoin St
32 Bowdoin St
32 Bowdoin St
32 Bowdoin St
32 Bowdoin St
32 Bowdoin St
32 Bowdoin St
32 Bowdoin St
32 Bowdoin St
32 Bowdoin St
32 Bowdoin St
32 Bowdoin St
32 Bowdoin St
32 Bowdoin St
32 Bowdoin St
SEE ALL PHOTOS
32 Bowdoin St
32 Bowdoin St
32 Bowdoin St
32 Bowdoin St
32 Bowdoin St
32 Bowdoin St
32 Bowdoin St
32 Bowdoin St
32 Bowdoin St
32 Bowdoin St
32 Bowdoin St
32 Bowdoin St
32 Bowdoin St
32 Bowdoin St
32 Bowdoin St
32 Bowdoin St
32 Bowdoin St
32 Bowdoin St
32 Bowdoin St
32 Bowdoin St
32 Bowdoin St
32 Bowdoin St
32 Bowdoin St
32 Bowdoin St
32 Bowdoin St
32 Bowdoin St
32 Bowdoin St
32 Bowdoin St
32 Bowdoin St
32 Bowdoin St
32 Bowdoin St
32 Bowdoin St
32 Bowdoin St
32 Bowdoin St
32 Bowdoin St
32 Bowdoin St
32 Bowdoin St
Sold

32 Bowdoin St

32 Bowdoin Street, Cambridge, MA 02138

$5,600,000
Sold

32 Bowdoin St

32 Bowdoin Street, Cambridge, MA 02138

$5,600,000

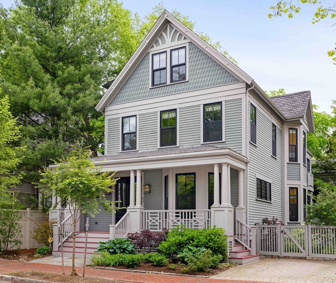
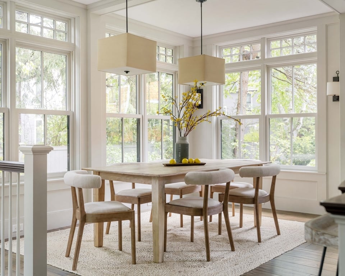
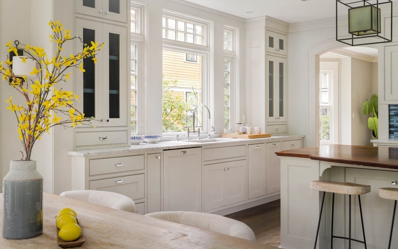
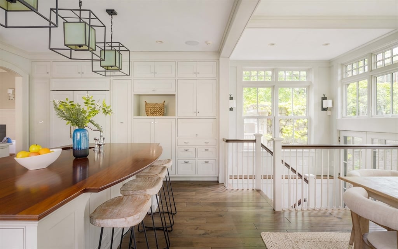
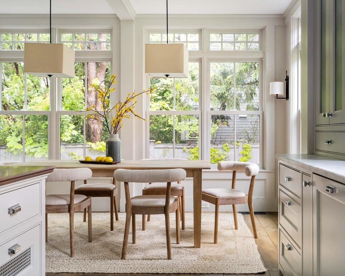
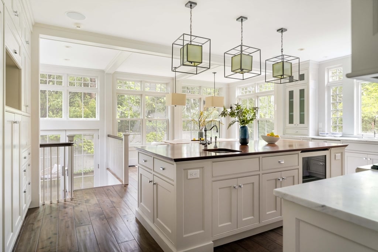
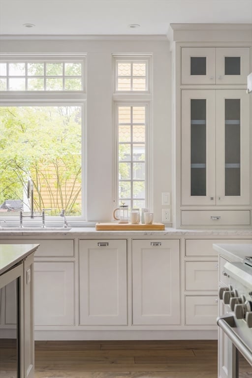
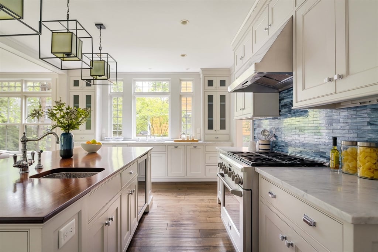
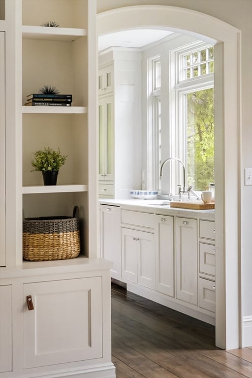
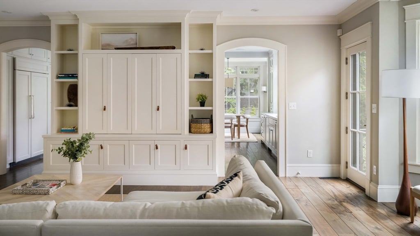
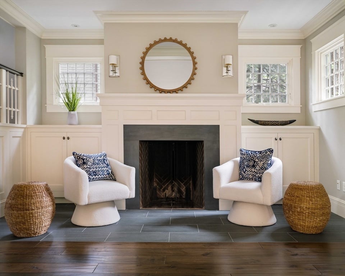
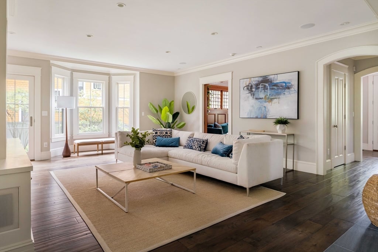
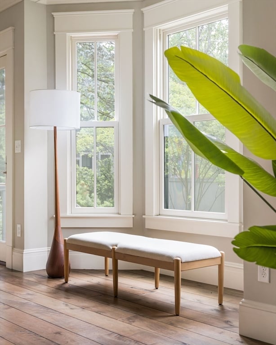
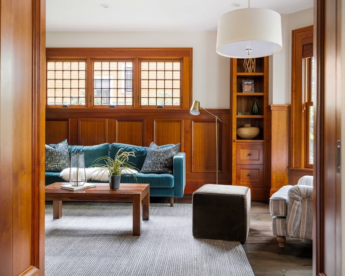
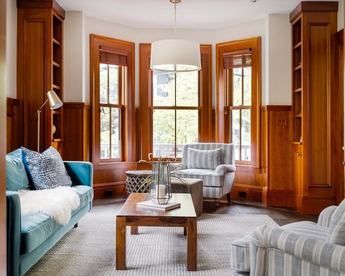
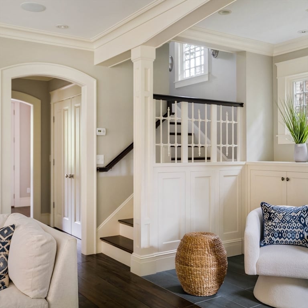
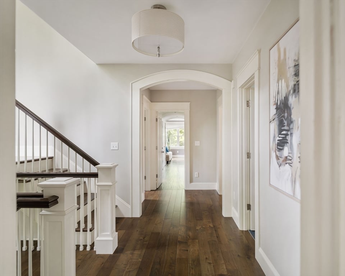
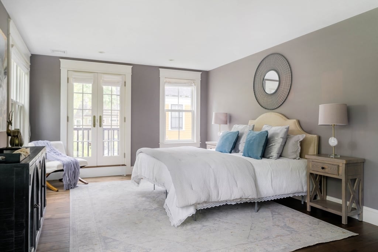
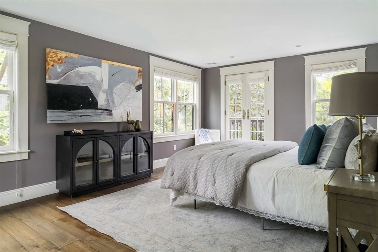
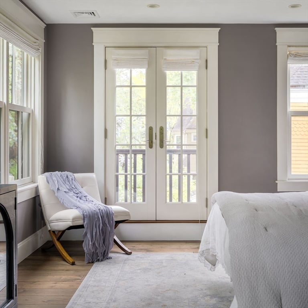
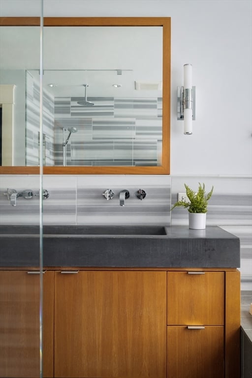
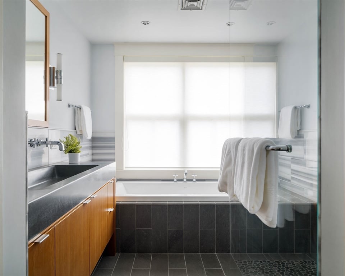
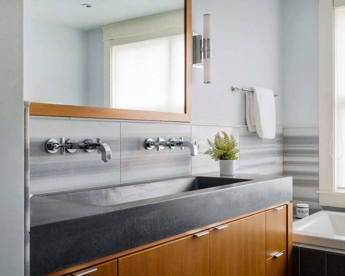
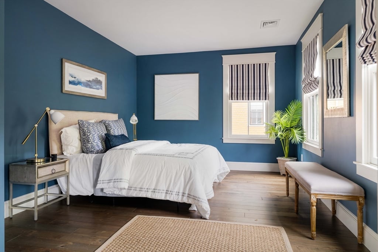
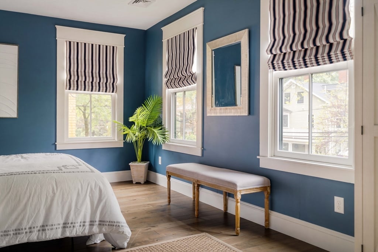
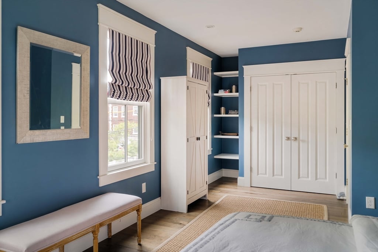
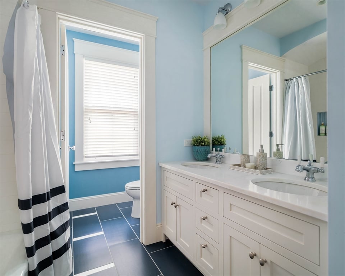
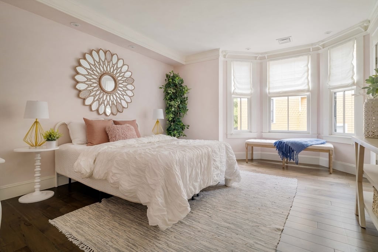
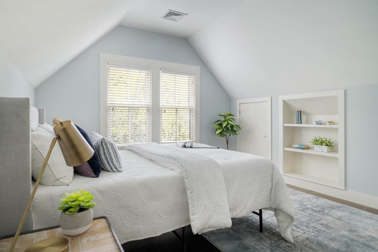
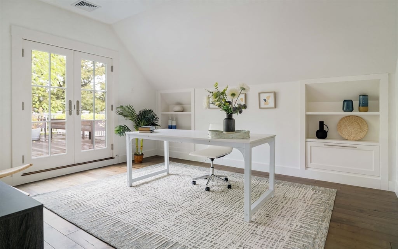
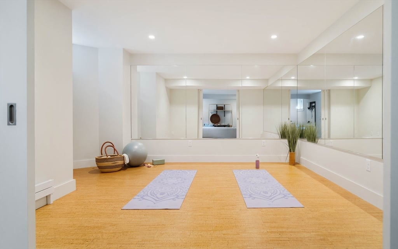
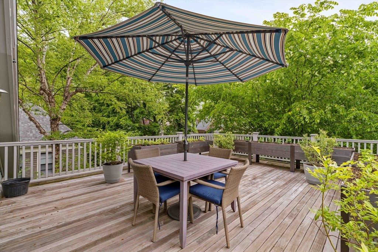
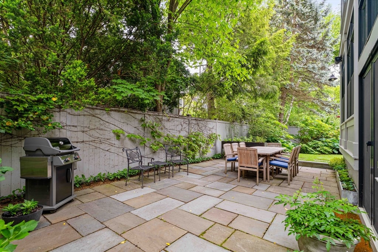
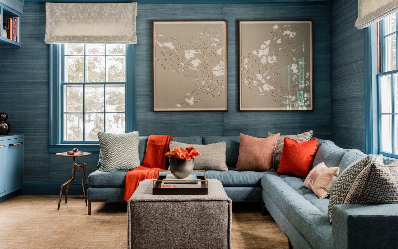
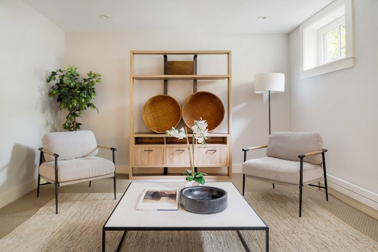
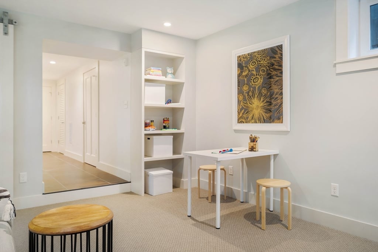
Radcliffe neighborhood, at the foot of Avon Hill. Painted Victorians—the doyennes of Cambridge real estate—come in several genres: noble and imposing, classic and staid, bright and hippie, and big yet cozy. This spotless 1888 home distills the calmest aspects of all into one. Impeccably renovated and lightly lived in, it unites historic detail, contemporary finishes, ample storage, and expanses of light and space into a tranquil, compelling living space. A quiet, wood-paneled study and gracious living room with a wood fireplace lead into a wide, well-lit kitchen and dining room, surrounded by windows and lush greenery. Upstairs, a generous primary suite with a zen-like bath overlooks gardens and a bluestone patio. Four additional bedrooms, two full baths, and a roof deck with garden beds and treetop views nearly complete the picture. A finished lower level adds a family room, exercise studio, full bath, and workshop. Quick hop to Porter, Harvard, Red Line, or Radcliffe. 2-car parking!

5
beds

5
baths

4,748 Sq.Ft. LIVING AREA
0.12 Acres lot

Features & Amenities

Interior

  • total bedrooms5
  • Total bathrooms5
  • full bathrooms4
  • half bathroom1
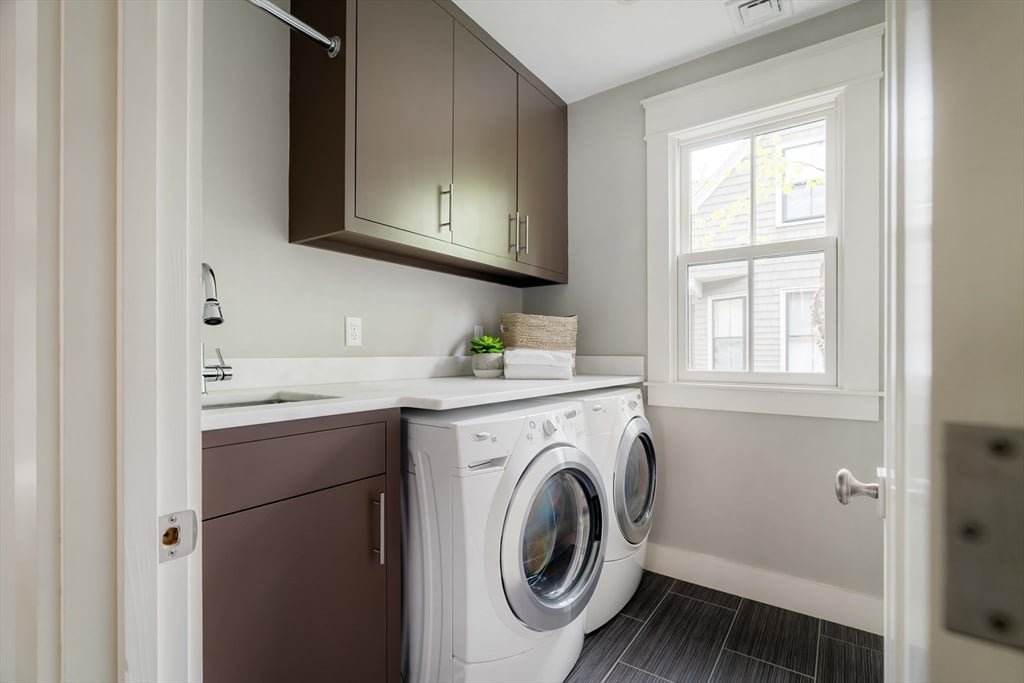
  • Laundry room Second Floor, Electric Dryer Hookup, Washer Hookup
  • Fireplace 1
  • APPLIANCES Gas Water Heater, Range, Dishwasher, Disposal, Refrigerator, Washer, Dryer, Wine Refrigerator, Range Hood

Area & Lot

  • Status Sold
  • Date Sold June 28, 2024
  • Living Area4,748 Sq.Ft.
  • Lot Area0.12 Acres
  • MLS® ID73246930
  • TypeResidential
  • YEAR BUILT1888
  • NeighborhoodCambridge
  • Architecture StylesVictorian

Exterior

  • roofShingle
  • parking2

Financial

  • Sales Price$5,600,000

Cambridge

Explore

Connect With Us

We’re open, accessible, and always ready to help—whether you're exploring your options or ready to take the next step. Call, visit our office, text, or email anytime.

Follow Me on Instagram