Leave a Message

Thank you for your message. We will be in touch with you shortly.

52 Plymouth St # 1
52 Plymouth St # 1
52 Plymouth St # 1
52 Plymouth St # 1
52 Plymouth St # 1
52 Plymouth St # 1
52 Plymouth St # 1
52 Plymouth St # 1
52 Plymouth St # 1
52 Plymouth St # 1
52 Plymouth St # 1
52 Plymouth St # 1
52 Plymouth St # 1
52 Plymouth St # 1
52 Plymouth St # 1
52 Plymouth St # 1
52 Plymouth St # 1
52 Plymouth St # 1
SEE ALL PHOTOS
52 Plymouth St # 1
52 Plymouth St # 1
52 Plymouth St # 1
52 Plymouth St # 1
52 Plymouth St # 1
52 Plymouth St # 1
52 Plymouth St # 1
52 Plymouth St # 1
52 Plymouth St # 1
52 Plymouth St # 1
52 Plymouth St # 1
52 Plymouth St # 1
52 Plymouth St # 1
52 Plymouth St # 1
52 Plymouth St # 1
52 Plymouth St # 1
52 Plymouth St # 1
52 Plymouth St # 1
Sold

52 Plymouth St # 1

52 Plymouth St # 1, Cambridge, MA 02141

$792,500
Sold

52 Plymouth St # 1

52 Plymouth St # 1, Cambridge, MA 02141

$792,500

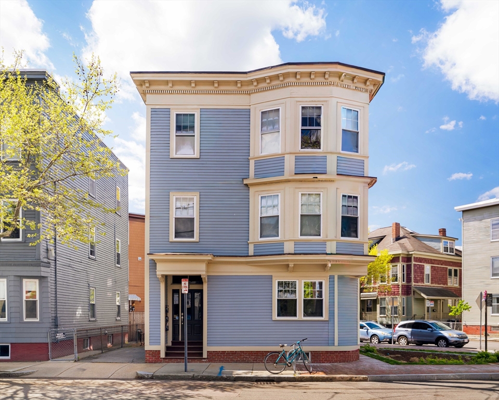
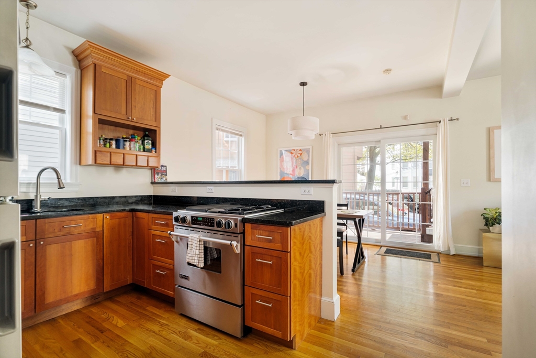
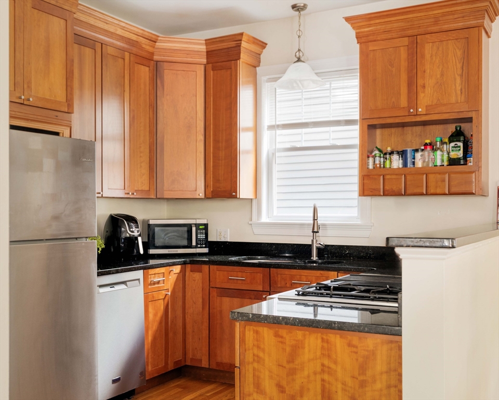
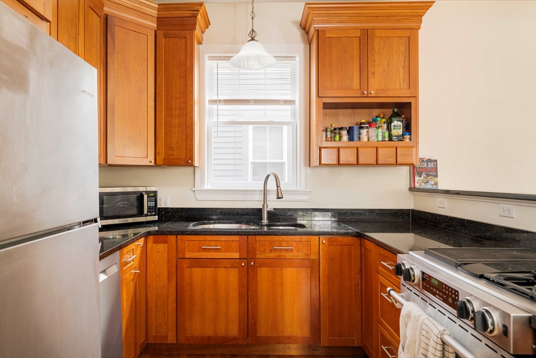
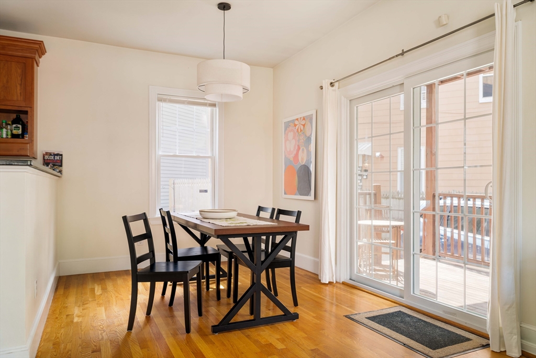
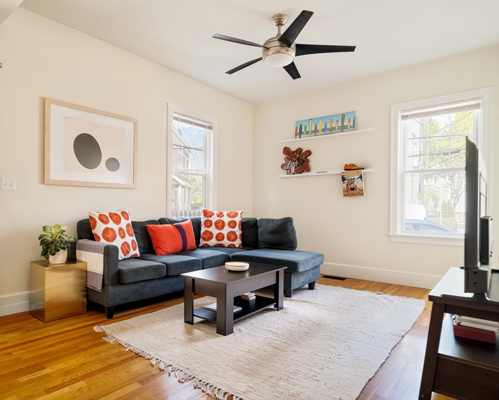
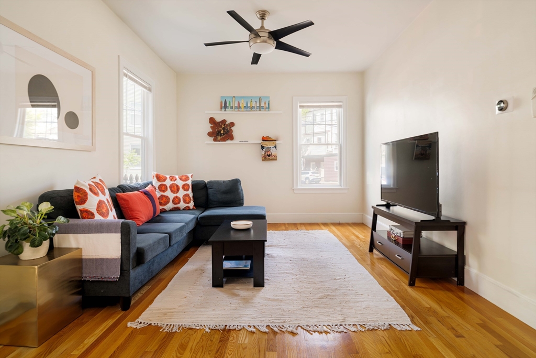
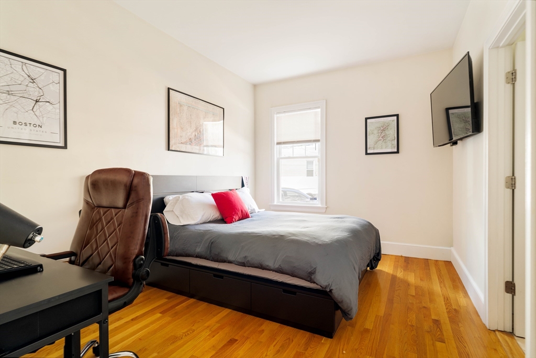
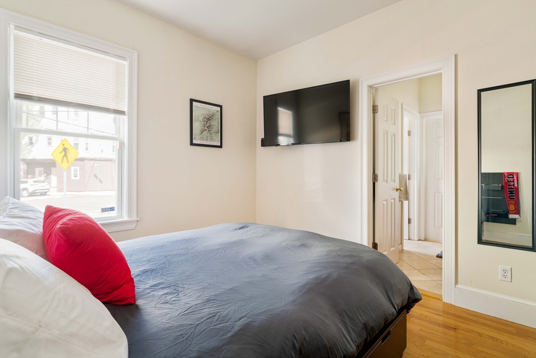
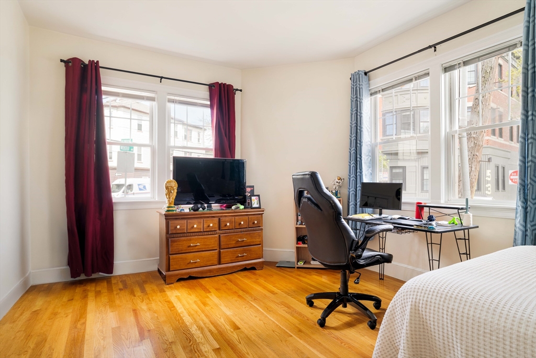
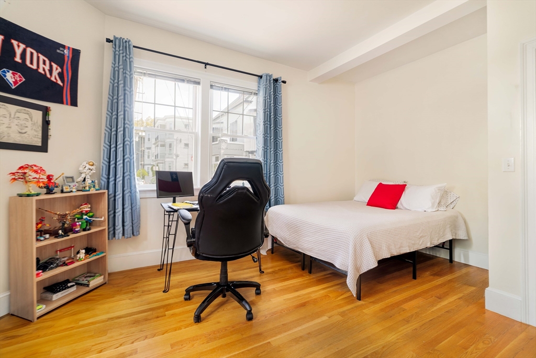
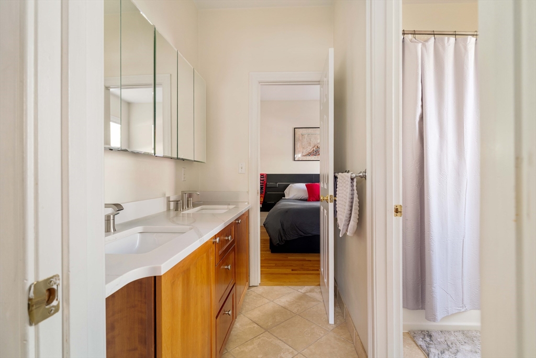
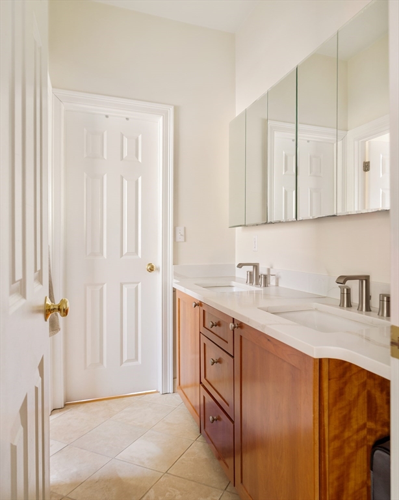
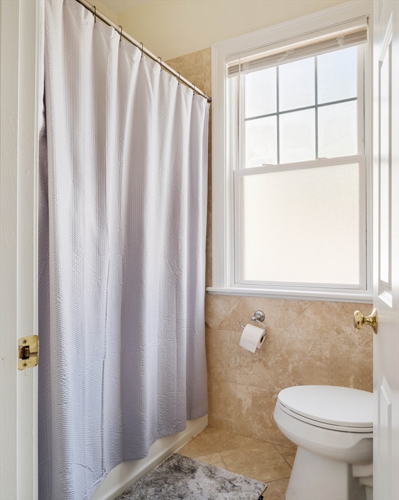
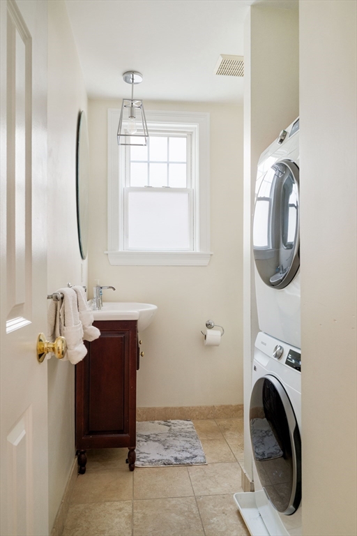
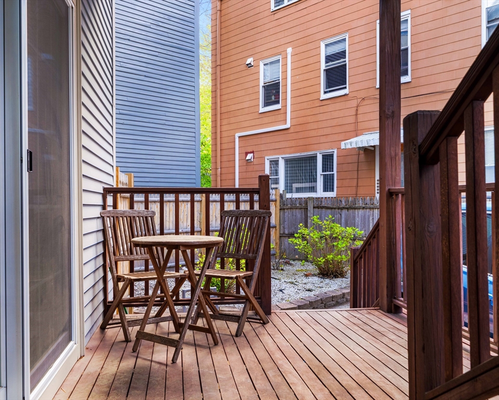
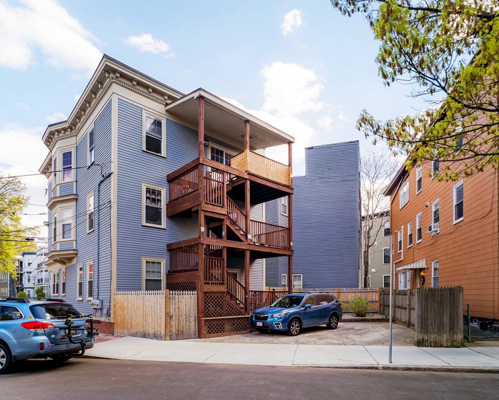
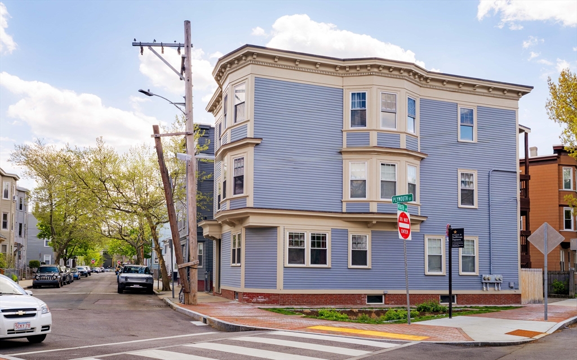
Set on a quiet one-way street on a sunny corner lot, 52 Plymouth offers comfortable urban living with natural light streaming in from all four sides of the building. The open-concept living and dining area features high ceilings and flows directly to a private deck -- ideal for morning coffee or unwinding in the evening. The kitchen offers granite countertops, extra-tall cabinets with crown molding detail, and stainless steel appliances. Two well-proportioned bedrooms, both with direct access to a large bathroom with double vanity, in-unit laundry in the powder room, and a large coat closet round out a practical, livable floor plan. Private parking and a dedicated storage unit in the basement seal the deal! Steps to Donnelly Field and the new Valente Public Library branch, and just a short ride to Kendall Square, MIT, and the area's thriving biotech corridor. Near the Red Line and all the amenities of Cambridge living.

2
beds

1.5
baths

870 Sq.Ft. LIVING AREA

Alberto Ovalle

Alberto Ovalle

Lauren Holleran

Lauren Holleran

Features & Amenities

Interior

  • total bedrooms2
  • Total bathrooms1.5
  • full bathroom1
  • half bathroom1
  • Laundry room First Floor, In Unit, Electric Dryer Hookup, Washer Hookup
  • Flooring Tile, Hardwood
  • APPLIANCES Range, Dishwasher, Refrigerator, Washer, Dryer

Area & Lot

  • Status Sold
  • Date Sold August 21, 2026
  • Living Area870 Sq.Ft.
  • Total Area870 Sq.Ft.
  • MLS® ID73517989
  • TypeCondo
  • YEAR BUILT1905
  • NeighborhoodCambridge
  • Elementary SchoolLottery
  • Middle SchoolLottery
  • High SchoolCrls

Exterior

  • STORIES1
  • water SourcePublic
  • utilitiesfor Gas Range, for Gas Oven, for Electric Dryer, Washer Hookup
  • roofRubber
  • parkingOff Street, Deeded, Paved
  • HEAT TYPECentral
  • AIR CONDITIONINGCentral Air
  • sewerPublic Sewer
  • HOA AmenitiesGarden Area
  • other exterior FeaturesDeck - Composite

Financial

  • Sales Price$792,500
  • Real Estate Tax $4,843/yr
  • HOA $300/mo
  • Zoning N/A

Cambridge

Explore

Connect With Us

We’re open, accessible, and always ready to help—whether you're exploring your options or ready to take the next step. Call, visit our office, text, or email anytime.

Follow Me on Instagram