Leave a Message
Thank you for your message. We will be in touch with you shortly.
Explore Our Properties

Property Description

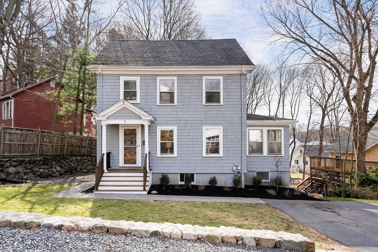
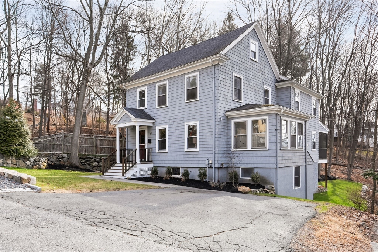
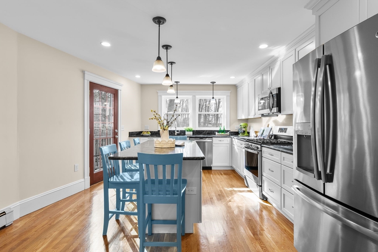
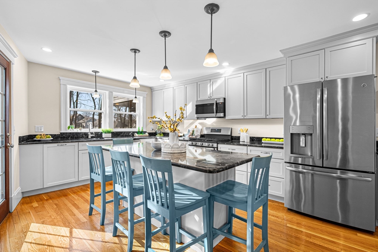
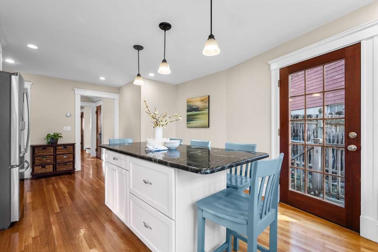
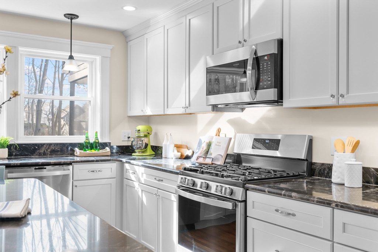
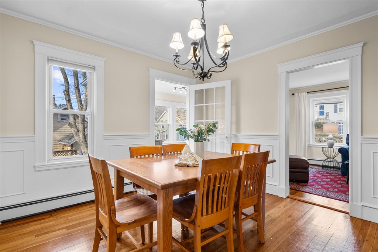
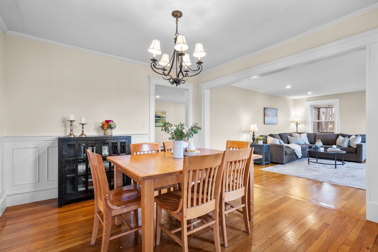
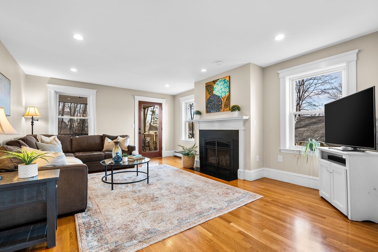
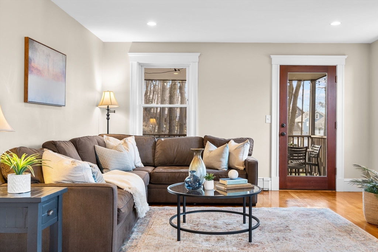
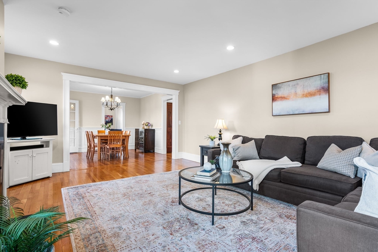
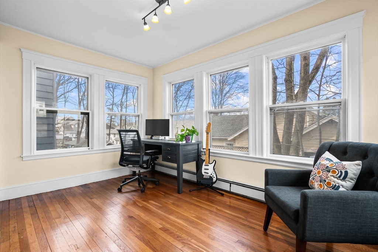
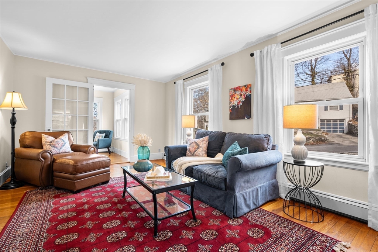
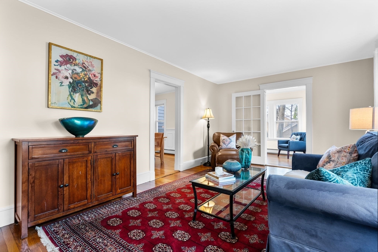
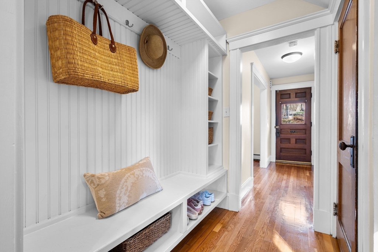
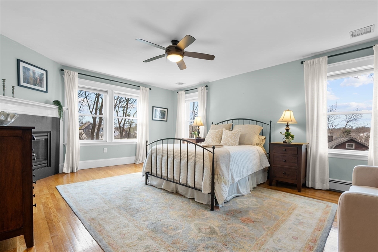
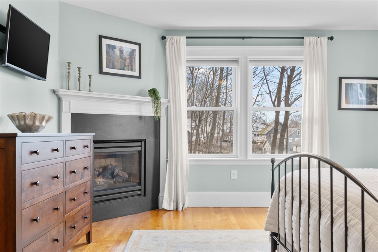
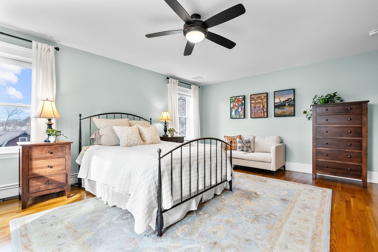
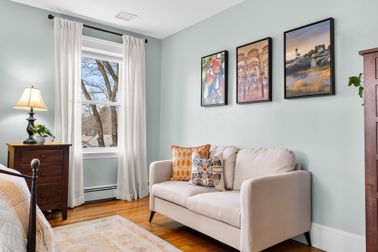
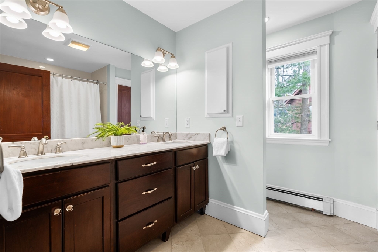
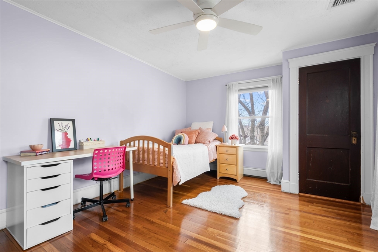
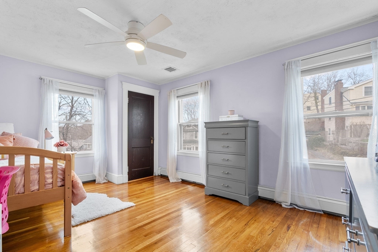
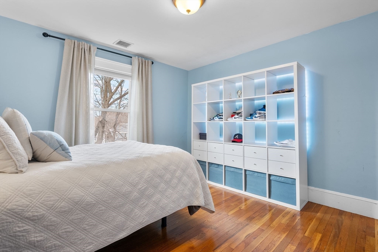
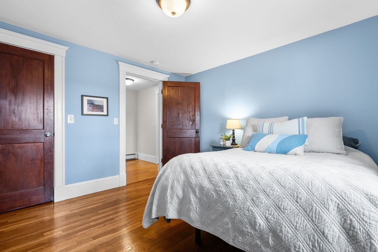
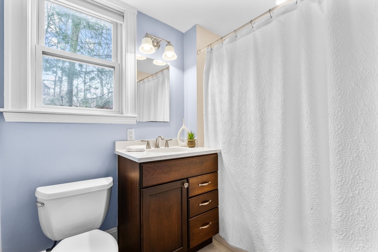
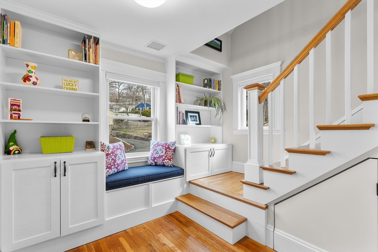
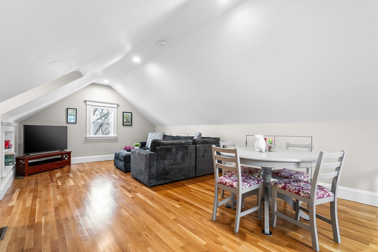
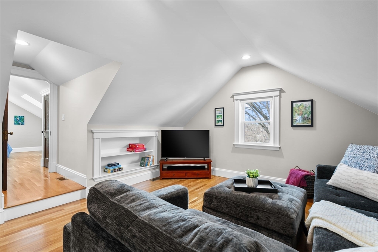
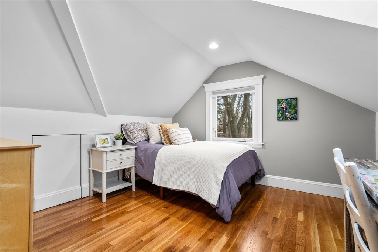
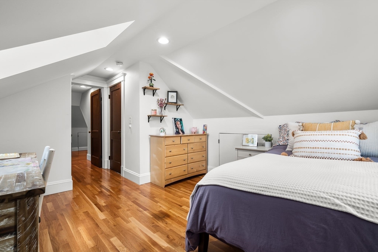
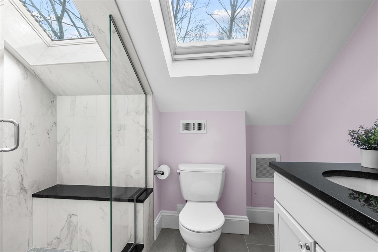
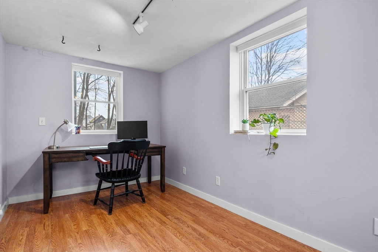
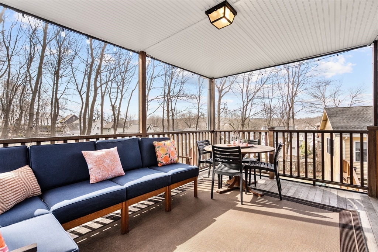
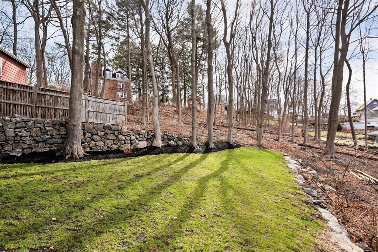
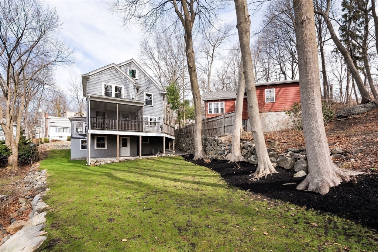
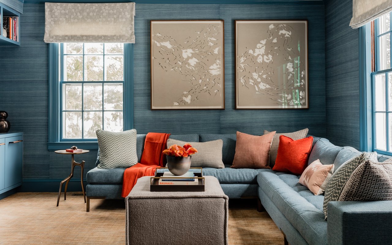
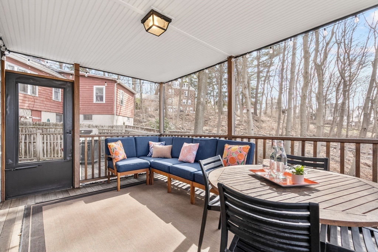
Move right into this thoughtfully renovated home that combines its original character with modern updates, situated in a lovely neighborhood that provides convenient access to Mass Ave. and the Minuteman Bikeway. The main level greets you with a charming living room with attached sunroom/office before leading to a stunning kitchen, with large island and walk-in pantry, and a formal dining room with wainscoting and crown moulding. Unwind in the comfortable family room with gas fireplace or head out to the attached screened-in porch or deck. The second floor features three generous bedrooms and a two full baths, including the sprawling primary suite with another fireplace, walk-in closet and a spa-like bathroom with double-vanity. This functional layout continues to the third floor, where you will find a bonus playroom/office space and another en-suite bedroom with skylights and walk-in shower. Even more expansion potential in the basement, plus a vast backyard complete this property.

Overview

Property Status
Sold
Date Sold
May 30, 2025
Lot Size
7,200 Sq.Ft.
MLS ID
73347732
Property Type
Residential
Year Built
1927

Features & Amenities

Total Area
3,042 Sq.Ft.
Architecture Styles
Colonial
Water Source
Public
Utilities
for Gas Range, for Gas Oven, for Gas Dryer, Washer Hookup
Roof
Shingle
Lot Features
Gentle Sloping
Parking
Paved Drive, Off Street, Paved
Heat Type
Forced Air, Baseboard, Natural Gas
Air Conditioning
Central Air
Laundry Room
Sink, In Basement, Gas Dryer Hookup, Washer Hookup
Fireplace
Family Room, Master Bedroom
Appliances
Gas Water Heater, Tankless Water Heater, Range, Dishwasher, Microwave, Refrigerator, Washer, Dryer
Other Interior Features
Lighting - Overhead, Crown Molding, Vaulted Ceiling(s), Closet/Cabinets - Custom Built, Recessed Lighting, Closet, Sun Room, Sitting Room, Office, Foyer, Internet Available - Unknown
Sewer
Public Sewer
Substructure
Concrete Perimeter, Block
Other Exterior Features
Porch, Deck - Wood, Rain Gutters
Elementary School
Peirce/Stratton
Middle School
Ottoson/Gibbs
High School
Ahs
Sales Price
$1,660,000
Real Estate Tax
$13,485/yr
Zoning
R1

Downloads

57 Edmund Rd

Schedule a Tour

We would love to help you see this beautiful home! As a full-service brokerage, we can help you tour. Please submit an offer, and answer questions about the buying process.

Thank you

for your interest in 57 Edmund Rd, Arlington, MA 02474

I'm Interested In

57 Edmund Rd

or
  • CallLauren Holleran

    License #9061251-RE-S

    617.913.2203
  • 57 Edmund Rd
    Navigate

    Follow Us On Instagram