Leave a Message

Thank you for your message. We will be in touch with you shortly.

67 Crosby St # 67
67 Crosby St # 67
67 Crosby St # 67
67 Crosby St # 67
67 Crosby St # 67
67 Crosby St # 67
67 Crosby St # 67
67 Crosby St # 67
67 Crosby St # 67
67 Crosby St # 67
67 Crosby St # 67
67 Crosby St # 67
67 Crosby St # 67
67 Crosby St # 67
67 Crosby St # 67
67 Crosby St # 67
67 Crosby St # 67
67 Crosby St # 67
67 Crosby St # 67
67 Crosby St # 67
67 Crosby St # 67
67 Crosby St # 67
67 Crosby St # 67
67 Crosby St # 67
67 Crosby St # 67
67 Crosby St # 67
67 Crosby St # 67
67 Crosby St # 67
67 Crosby St # 67
67 Crosby St # 67
SEE ALL PHOTOS
67 Crosby St # 67
67 Crosby St # 67
67 Crosby St # 67
67 Crosby St # 67
67 Crosby St # 67
67 Crosby St # 67
67 Crosby St # 67
67 Crosby St # 67
67 Crosby St # 67
67 Crosby St # 67
67 Crosby St # 67
67 Crosby St # 67
67 Crosby St # 67
67 Crosby St # 67
67 Crosby St # 67
67 Crosby St # 67
67 Crosby St # 67
67 Crosby St # 67
67 Crosby St # 67
67 Crosby St # 67
67 Crosby St # 67
67 Crosby St # 67
67 Crosby St # 67
67 Crosby St # 67
67 Crosby St # 67
67 Crosby St # 67
67 Crosby St # 67
67 Crosby St # 67
67 Crosby St # 67
67 Crosby St # 67
Sold

67 Crosby St # 67

67 Crosby St # 67, Arlington, MA 02474

$1,370,000
Sold

67 Crosby St # 67

67 Crosby St # 67, Arlington, MA 02474

$1,370,000

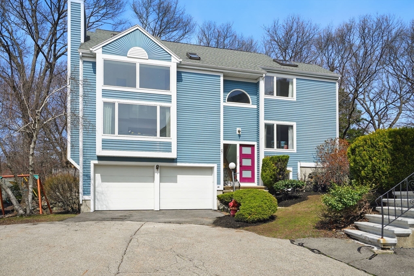
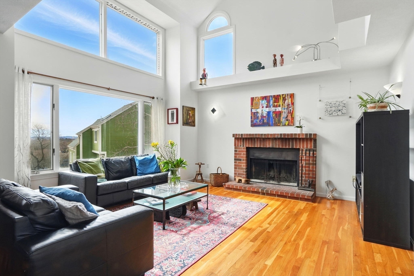
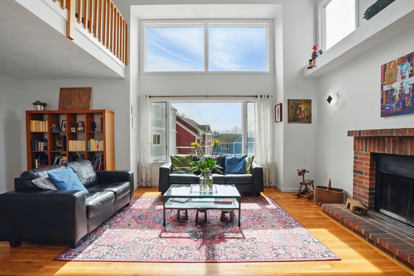
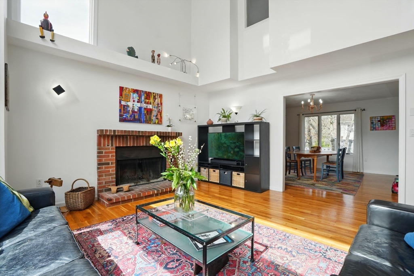
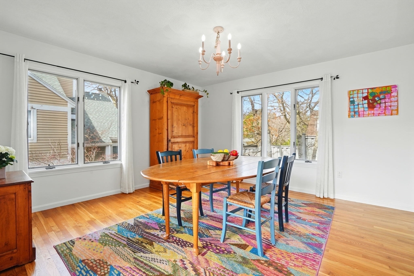
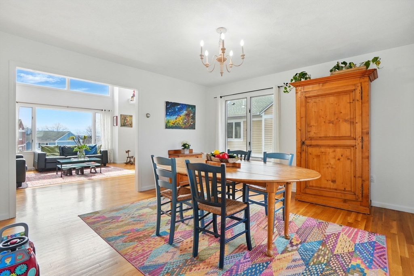
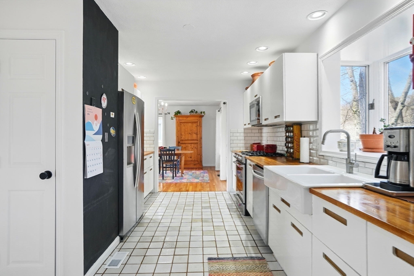
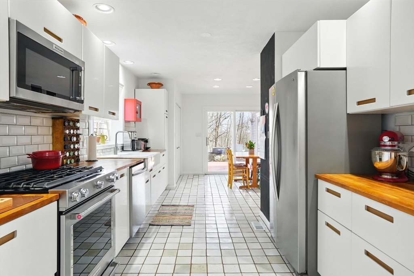
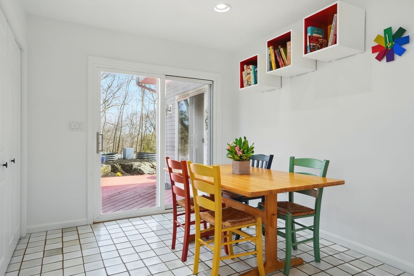
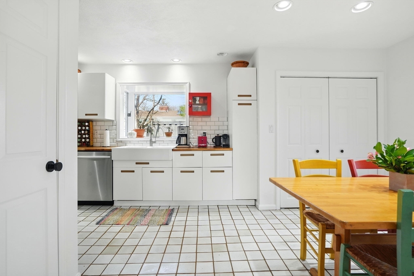
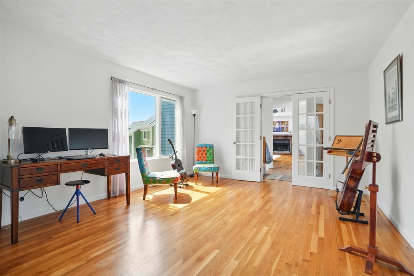
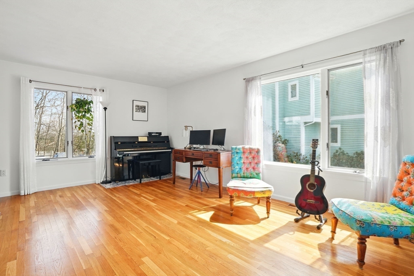
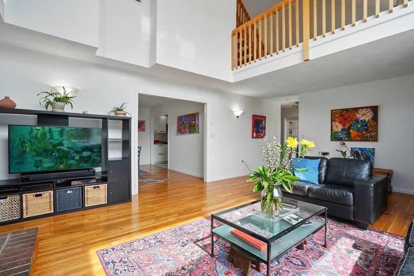
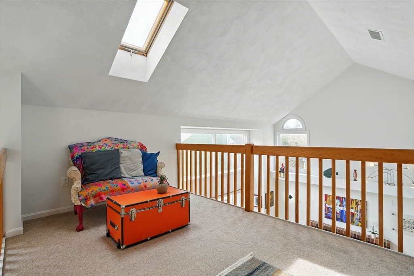
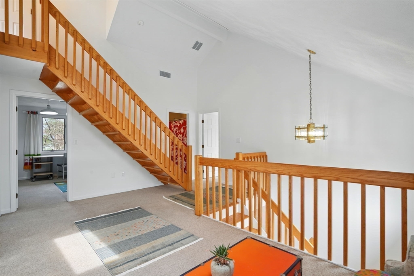
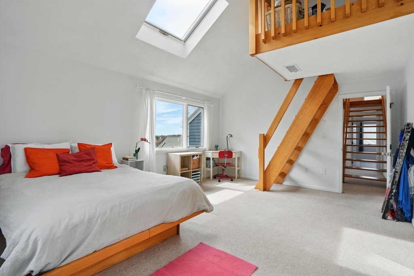
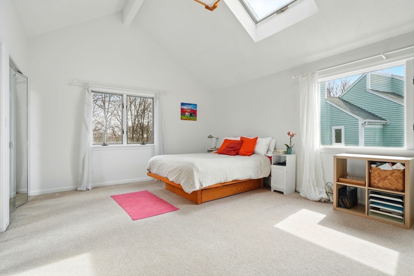
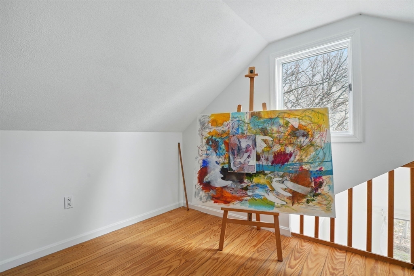
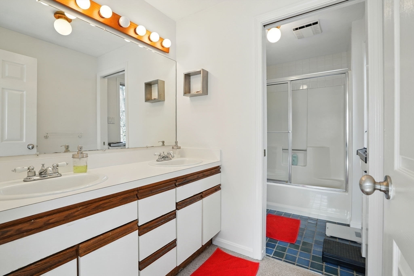
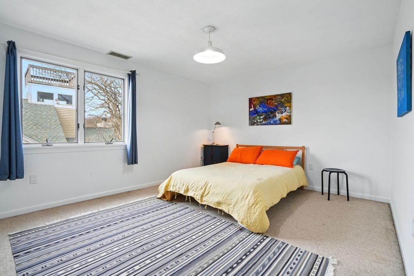
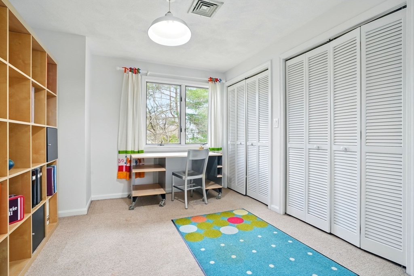
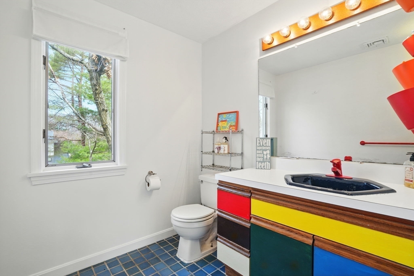
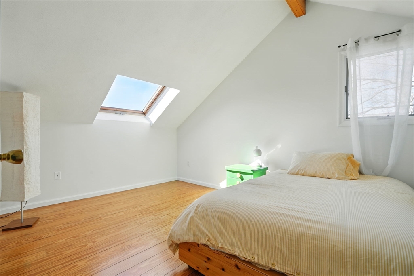
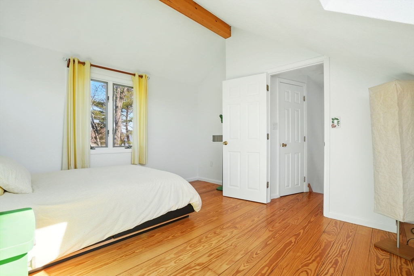
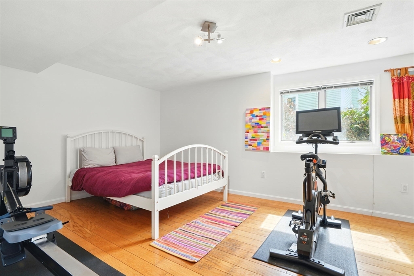
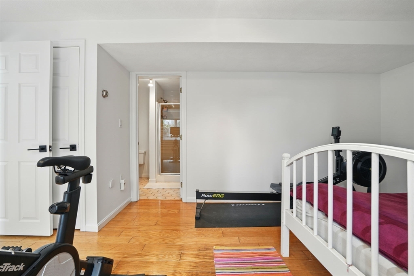
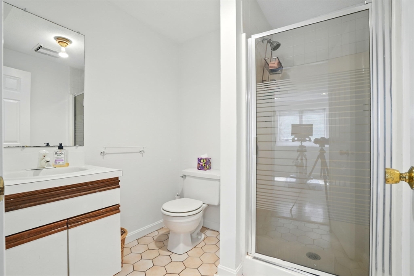
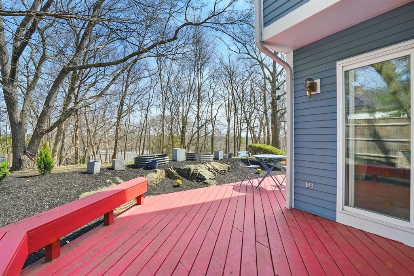
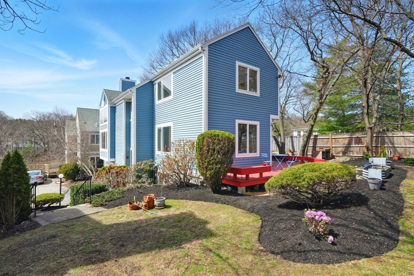
Stunning modern home blending style, comfort, and function in the desirable Morningside neighborhood near the Bishop School. Bright, open-concept living area with vaulted ceilings, built-ins, and large windows. Updated kitchen with stainless steel appliances and ample cabinetry. Spacious dining area overlooks a beautifully landscaped backyard. Three bedrooms and two full baths on the second floor, plus an additional bedroom on the third floor and an en-suite bedroom on the lower level. Step outside to your private oasis--complete with a large deck, patio, and mature trees, perfect for entertaining or relaxing. Perched on a hill with sweeping views of Boston. Part of a well-maintained 6-home association. Additional highlights include hardwood floors, natural light throughout, a 2-car garage, and central AC. This gem is perfect for today's lifestyle in a fabulous location approximately 1 mile to Arlington Center. Seller welcomes offers with requests for buyer concessions.

5
beds

4
baths

2,943 Sq.Ft. LIVING AREA

Features & Amenities

Interior

  • total bedrooms5
  • Total bathrooms4
  • full bathrooms3
  • half bathroom1
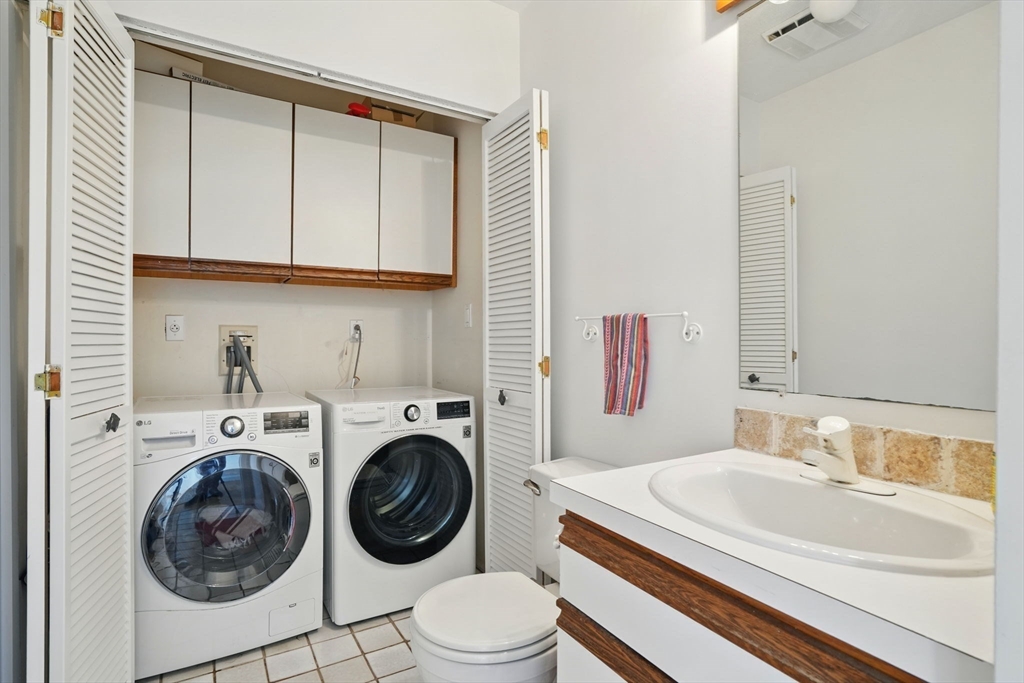
  • Laundry room In Unit
  • Flooring Wood, Tile, Carpet, Flooring - Hardwood, Flooring - Wall to Wall Carpet, Flooring - Stone/Ceramic Tile
  • Fireplace Living Room
  • APPLIANCES Range, Dishwasher, Disposal, Microwave, Refrigerator, Washer, Dryer, Range Hood
  • other interior Features Bathroom - 3/4, Bathroom - Tiled With Shower Stall, Lighting - Overhead, Loft, Bathroom, Central Vacuum

Area & Lot

  • Status Sold
  • Date Sold September 4, 2025
  • Living Area2,943 Sq.Ft.
  • Total Area2,943 Sq.Ft.
  • MLS® ID73357056
  • TypeCondo
  • YEAR BUILT1989
  • Elementary SchoolBishop
  • Middle SchoolOttoson
  • High SchoolAhs

Exterior

  • STORIES4
  • Garage Space2.0
  • water SourcePublic
  • roofShingle
  • parkingAttached, Off Street
  • HEAT TYPEForced Air, Natural Gas
  • AIR CONDITIONINGCentral Air
  • sewerPublic Sewer
  • other exterior FeaturesDeck, Garden

Financial

  • Sales Price$1,370,000
  • Real Estate Tax $14,563/yr
  • HOA $511/mo
  • Zoning R1

Connect With Us

We’re open, accessible, and always ready to help—whether you're exploring your options or ready to take the next step. Call, visit our office, text, or email anytime.

Follow Me on Instagram