Leave a Message
Thank you for your message. We will be in touch with you shortly.
Explore Our Properties

Property Description

Mid-Cambridge | An 1880 Mansard Victorian with rare presence: grand yet human in scale, renovated stem to stern with uncommon design integrity. The interiors lean more deVOL than developer--sophisticated, warm, and thoughtfully composed. Sunlight skims across white oak herringbone floors, handmade tile, and unlacquered brass fixtures and fittings, while the kitchen's reclaimed oak farmhouse table and 48" AGA induction range invite both cooking and gathering. At 4200 SF, the home offers 6 bedrooms and 4.5 baths, including a lower-level en suite bedroom with separate entrance. Practical luxuries abound: a true mudroom; a generous pantry wrapped in richly saturated paint; a proper laundry room on the second floor; and--most unusual for Cambridge--a two-car garage. Outside, a deck and bluestone patio provide space for lounging and dining. Perfectly placed between Harvard, Inman, Central, and Kendall Squares, this is Cambridge living at its most refined--and most livable.

Overview

Property Status
Sold
Date Sold
April 30, 2026
Lot Size
4,098 Sq.Ft.
MLS ID
73470762
Property Type
Residential
Year Built
1880

Features & Amenities

Total Area
4,212 Sq.Ft.
Neighborhood
Cambridge
Architecture Styles
Victorian
Garage Spaces
2.0
Water Source
Public
Utilities
for Electric Range, for Electric Oven, for Electric Dryer, Washer Hookup, Icemaker Connection
Roof
Shingle, Rubber
Lot Features
Level
Parking
Detached, Garage Door Opener, Paved Drive, Off Street, Deeded, Driveway, Paved
Heat Type
Central, Radiant, Heat Pump
Air Conditioning
Central Air, Heat Pump
Laundry Room
Flooring - Hardwood, Window(s) - Bay/Bow/Box, Electric Dryer Hookup, Recessed Lighting, Washer Hookup, Second Floor
Fireplace
Living Room
Appliances
Electric Water Heater, Water Heater, Range, Dishwasher, Disposal, Refrigerator, Freezer, Plumbed For Ice Maker
Other Interior Features
Recessed Lighting, Bathroom - Full, Bathroom - Tiled With Tub Shower, Closet/Cabinets - Custom Built, Lighting - Sconce, Bathroom - Half, Lighting - Pendant, Bedroom, Office, Bathroom, Mud Room, Wet Bar, Internet Available - Broadband
Sewer
Public Sewer
Substructure
Concrete Perimeter, Brick/Mortar
Disability Features
No
Other Exterior Features
Deck - Wood, Patio, Fenced Yard, Garden
Elementary School
Lottery
Middle School
Lottery
High School
Crls
Sales Price
$4,525,000
Real Estate Tax
$21,124/yr
Zoning
C-1

Downloads

67 Inman Street

Schedule a Tour

We would love to help you see this beautiful home! As a full-service brokerage, we can help you tour. Please submit an offer, and answer questions about the buying process.

Thank you

for your interest in 67 Inman Street, Cambridge, MA 02139

I'm Interested In

67 Inman Street

or Contact
67 Inman Street
Navigate
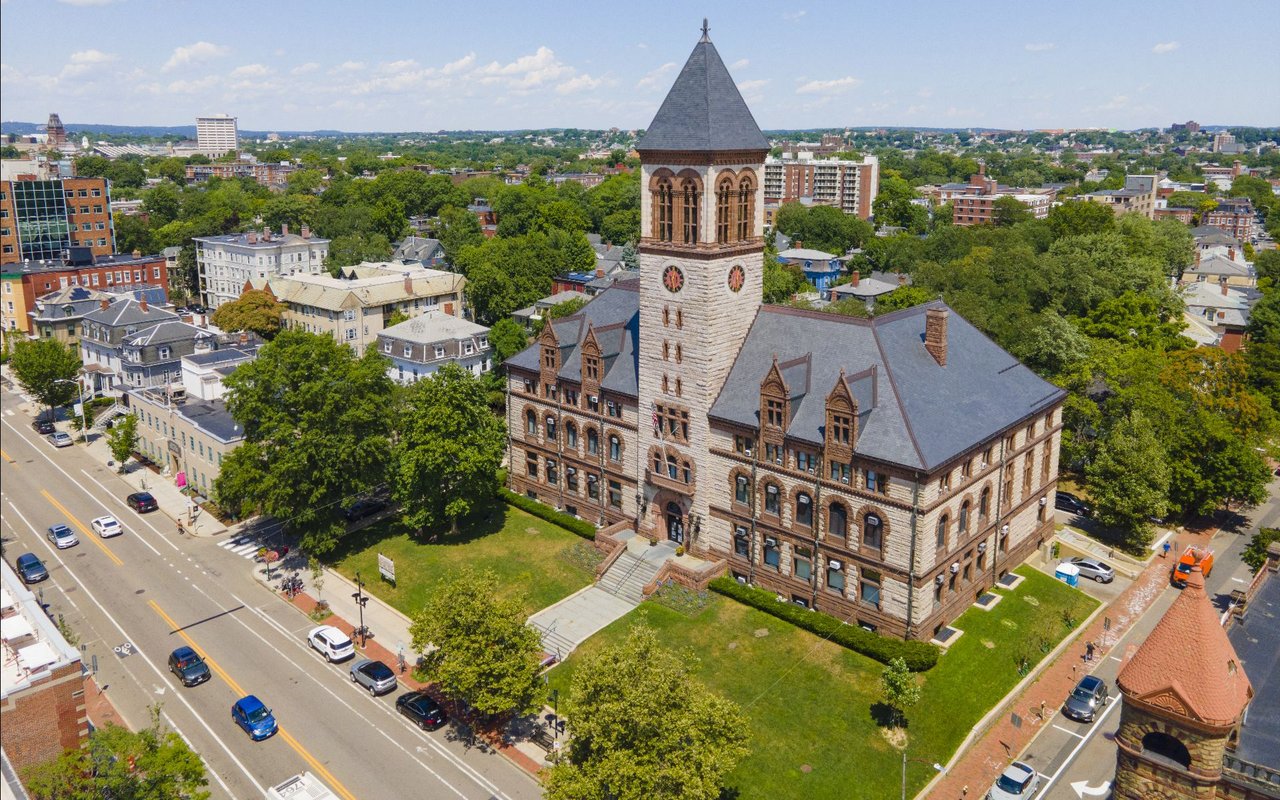
Aerial view of Cambridge City Hall’s clock tower above leafy streets and nearby homes.

Explore Cambridge

read more

Follow Us On Instagram