Leave a Message

Thank you for your message. We will be in touch with you shortly.

7 Sparks Street
7 Sparks Street
7 Sparks Street
7 Sparks Street
7 Sparks Street
7 Sparks Street
7 Sparks Street
7 Sparks Street
7 Sparks Street
7 Sparks Street
7 Sparks Street
7 Sparks Street
7 Sparks Street
7 Sparks Street
7 Sparks Street
7 Sparks Street
7 Sparks Street
7 Sparks Street
7 Sparks Street
7 Sparks Street
7 Sparks Street
7 Sparks Street
7 Sparks Street
7 Sparks Street
7 Sparks Street
7 Sparks Street
7 Sparks Street
7 Sparks Street
7 Sparks Street
7 Sparks Street
7 Sparks Street
SEE ALL PHOTOS
7 Sparks Street
7 Sparks Street
7 Sparks Street
7 Sparks Street
7 Sparks Street
7 Sparks Street
7 Sparks Street
7 Sparks Street
7 Sparks Street
7 Sparks Street
7 Sparks Street
7 Sparks Street
7 Sparks Street
7 Sparks Street
7 Sparks Street
7 Sparks Street
7 Sparks Street
7 Sparks Street
7 Sparks Street
7 Sparks Street
7 Sparks Street
7 Sparks Street
7 Sparks Street
7 Sparks Street
7 Sparks Street
7 Sparks Street
7 Sparks Street
7 Sparks Street
7 Sparks Street
7 Sparks Street
7 Sparks Street
Sold

7 Sparks Street

7 Sparks Street, Cambridge, MA 02138

$2,600,000
Sold

7 Sparks Street

7 Sparks Street, Cambridge, MA 02138

$2,600,000

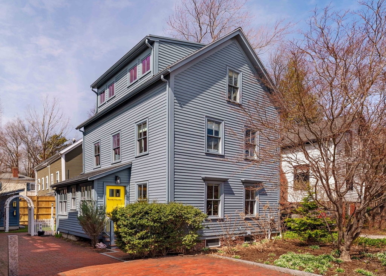
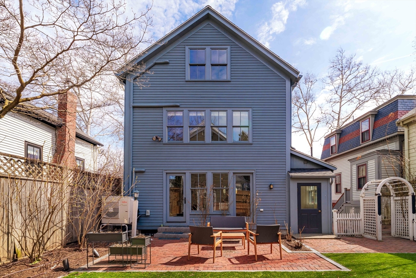
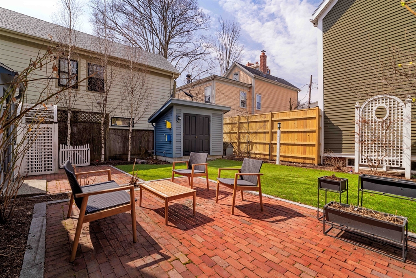
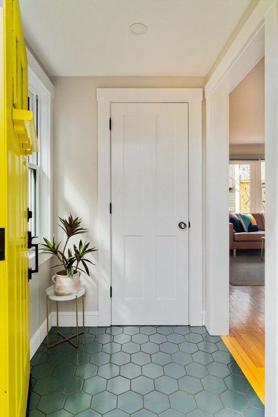
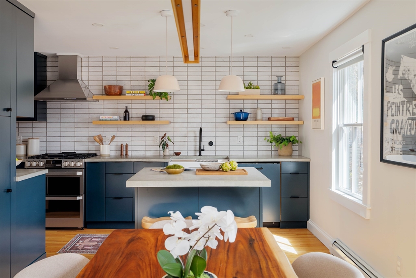
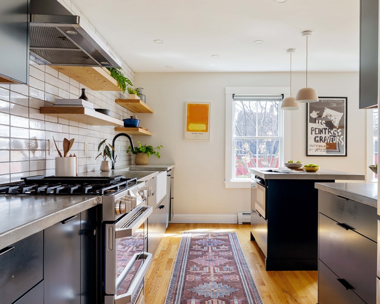
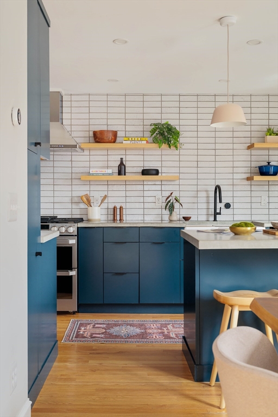
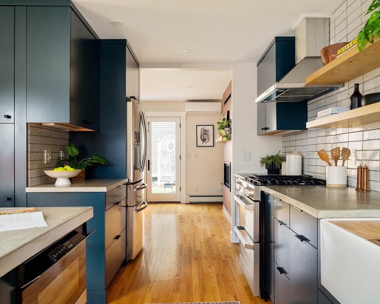
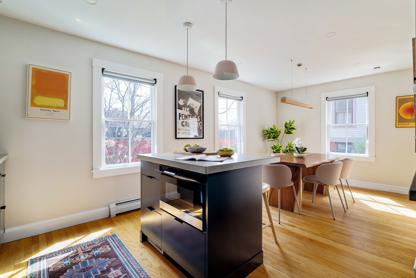
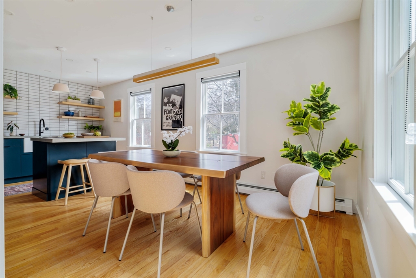
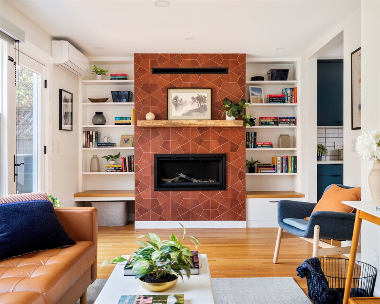
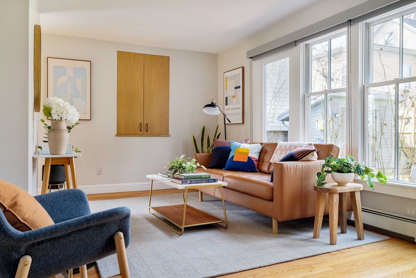
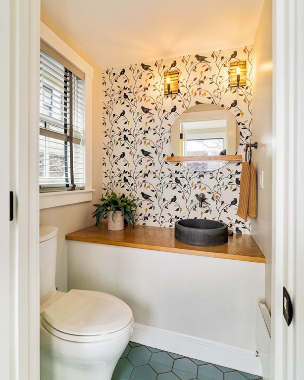
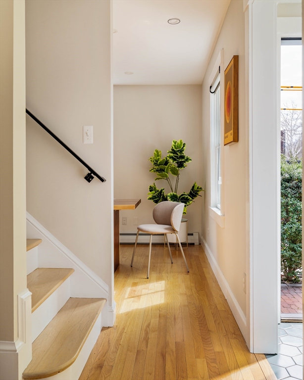
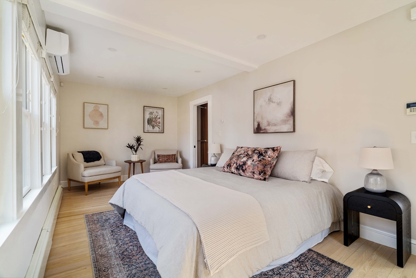
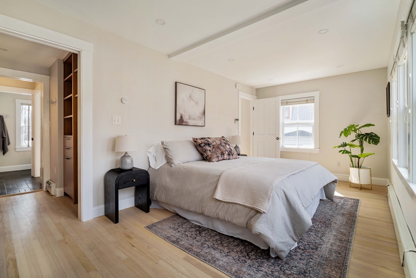
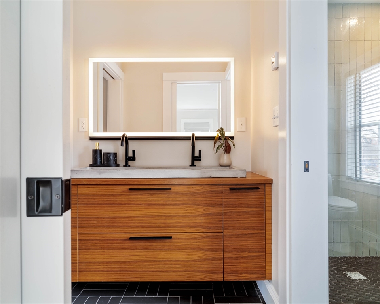
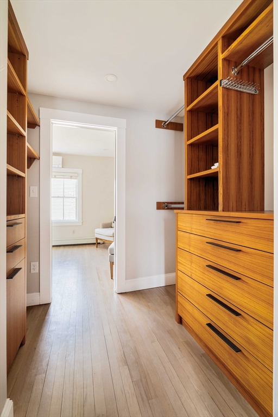
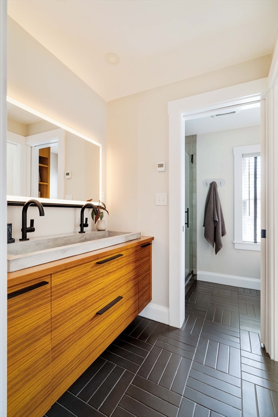
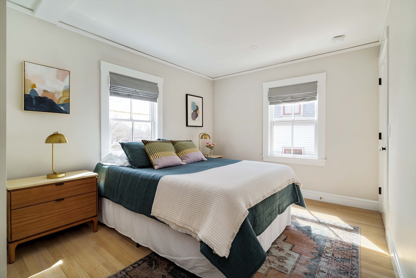
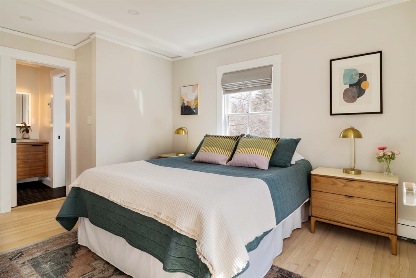
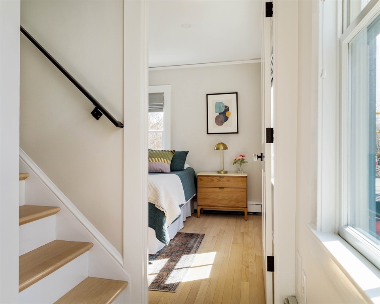
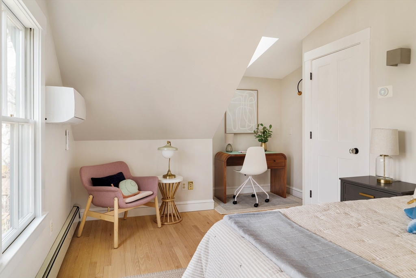
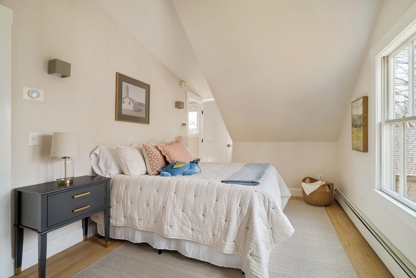
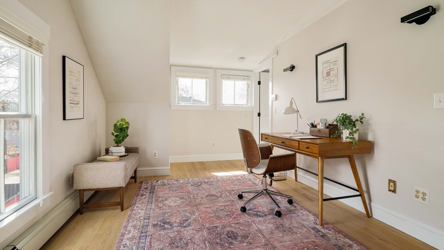
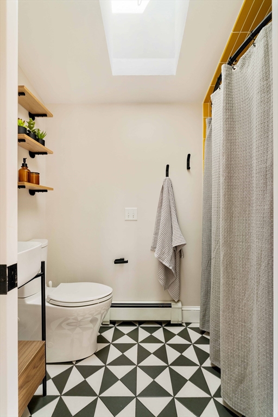
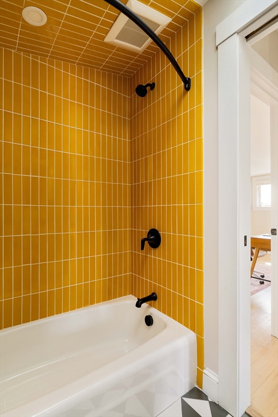
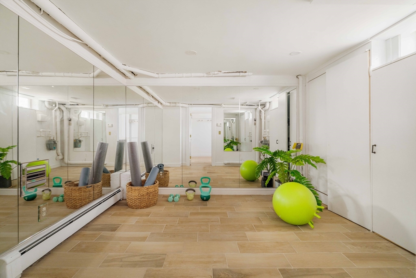
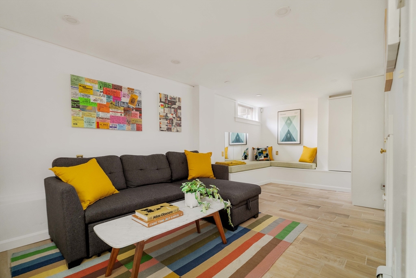
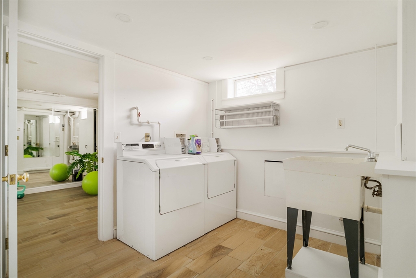
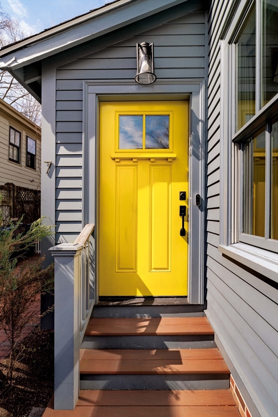
A bright yellow door sets the tone at 7 Sparks Street: cheerful, sunlit, and full of welcome. Near the Charles River, Harvard Square, the Cambridge Tennis Club and Cambridge Skating Club, this thoughtfully designed single-family delivers a complete Cambridge lifestyle. With four bedrooms, two full baths, a half bath, and 2,244 SF of finished space, every level works hard. The first floor is open and sunny, with a handsome kitchen, dining area, and living room anchored by a terracotta-tiled fireplace. Glass doors open to the backyard's happy surprise: a generous fenced setting with brick patio, lawn, and shed for bikes and gear. Upstairs, the calm primary bedroom has a walk-in closet, while the second bedroom and well-composed shared bath complete the floor. Two top-floor bedrooms add flexibility for family, guests, work, or play. The lower level adds gym, laundry, storage, and a hangout zone. A bricked driveway completes this fantastic powerhouse of great design and terrific utility.

4
beds

2.5
baths

2,244 Sq.Ft. LIVING AREA

3,200 Sq.Ft. lot

Michael George

Michael George

Lauren Holleran

Lauren Holleran

Features & Amenities

Interior

  • total bedrooms4
  • Total bathrooms2.5
  • full bathrooms2
  • half bathroom1
  • Laundry room Gas Dryer Hookup, Washer Hookup
  • Flooring Hardwood
  • APPLIANCES Tankless Water Heater, Range, Dishwasher, Disposal, Microwave, Refrigerator, Washer, Dryer, Range Hood

Area & Lot

  • Status Sold
  • Date Sold June 4, 2026
  • Living Area2,244 Sq.Ft.
  • Total Area2,244 Sq.Ft.
  • Lot Area3,200 Sq.Ft.
  • MLS® ID73513308
  • TypeResidential
  • YEAR BUILT1894
  • NeighborhoodCambridge
  • Architecture StylesAntique
  • Elementary SchoolLottery | Shs | Bb&N
  • Middle SchoolLottery | Shs | Bb&N
  • High SchoolCrls | Bb&N

Exterior

  • water SourcePublic
  • utilitiesfor Gas Range, for Gas Dryer, Washer Hookup
  • roofShingle
  • lot featuresLevel
  • parkingOff Street, Driveway
  • HEAT TYPEBaseboard, Natural Gas
  • AIR CONDITIONINGAir Source Heat Pumps (ASHP)
  • sewerPublic Sewer
  • SubstructureStone, Brick/Mortar
  • Disability FeaturesNo
  • other exterior FeaturesPermeable Paving, Patio, Fenced Yard

Financial

  • Sales Price$2,600,000
  • Real Estate Tax $13,961/yr
  • Zoning UNK

Cambridge

Explore

Connect With Us

We’re open, accessible, and always ready to help—whether you're exploring your options or ready to take the next step. Call, visit our office, text, or email anytime.

Follow Me on Instagram