Leave a Message

Thank you for your message. We will be in touch with you shortly.

97 Elmwood Street # 102
SEE ALL PHOTOS
97 Elmwood Street # 102
Pending

97 Elmwood Street # 102

97 Elmwood Street # 102, Cambridge, MA 02140

$775,000
Pending

97 Elmwood Street # 102

97 Elmwood Street # 102, Cambridge, MA 02140

$775,000

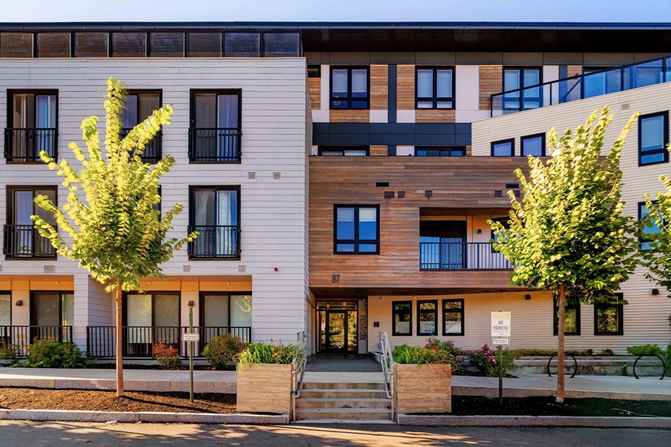
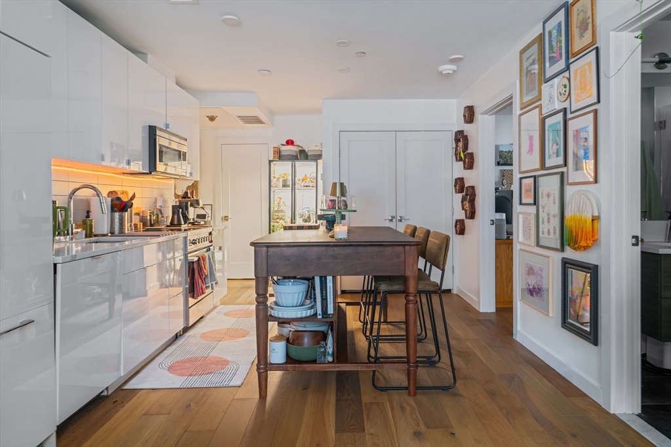
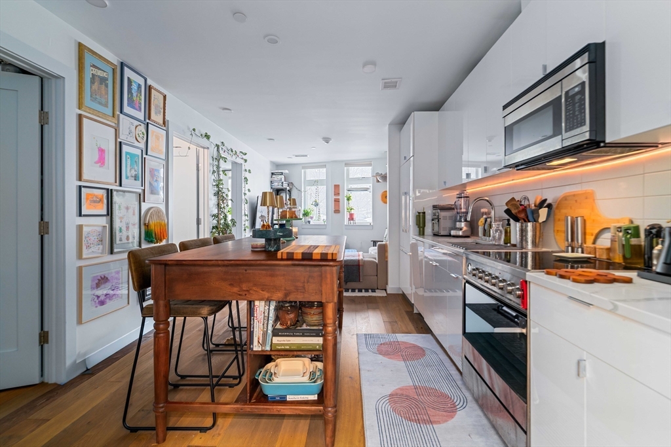
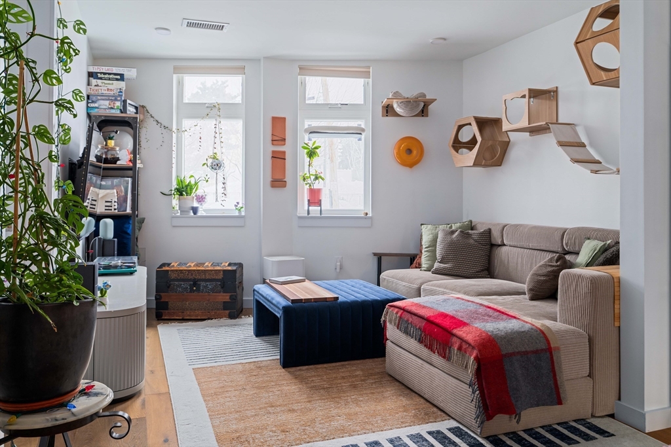
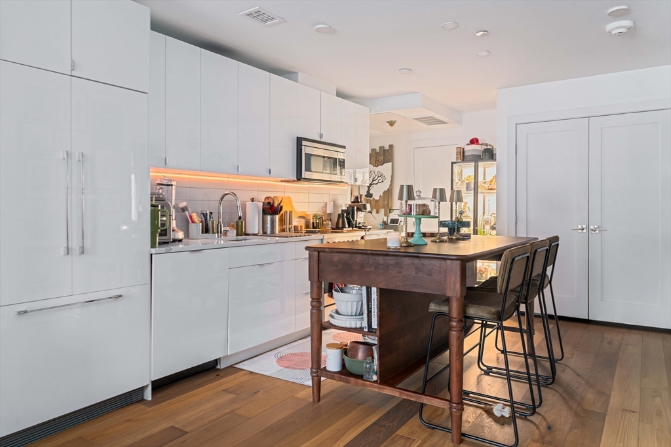
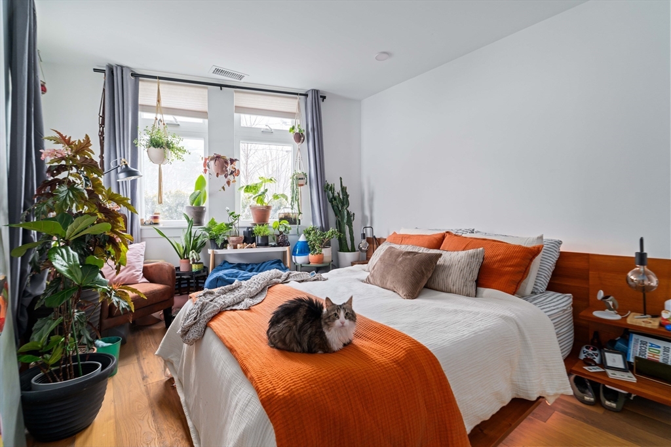
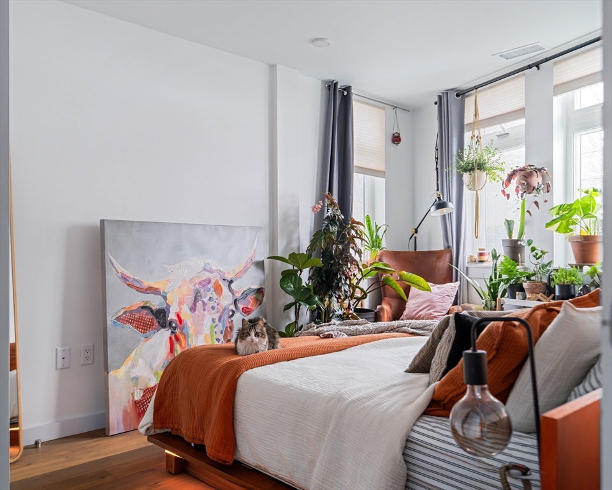
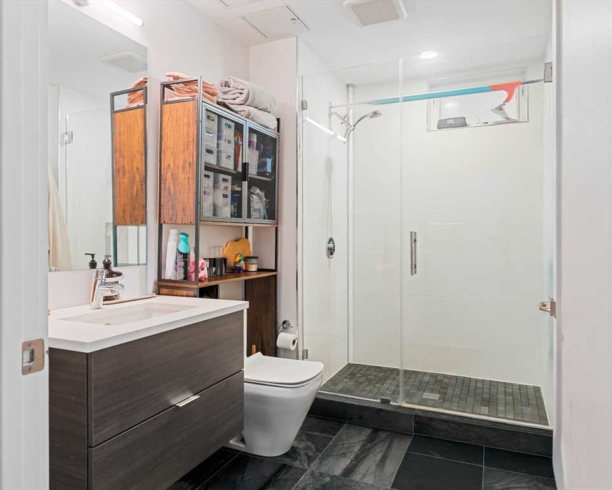
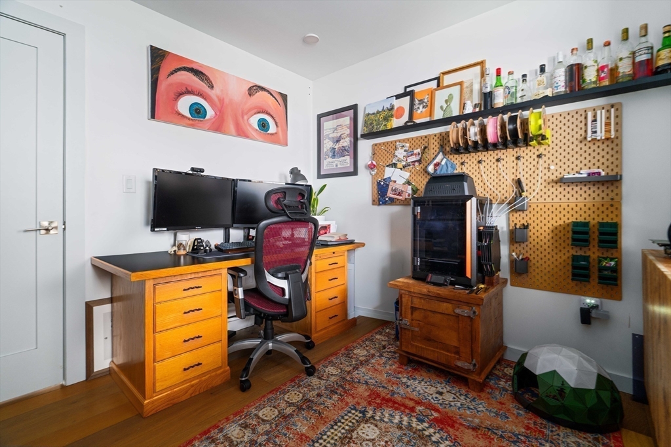
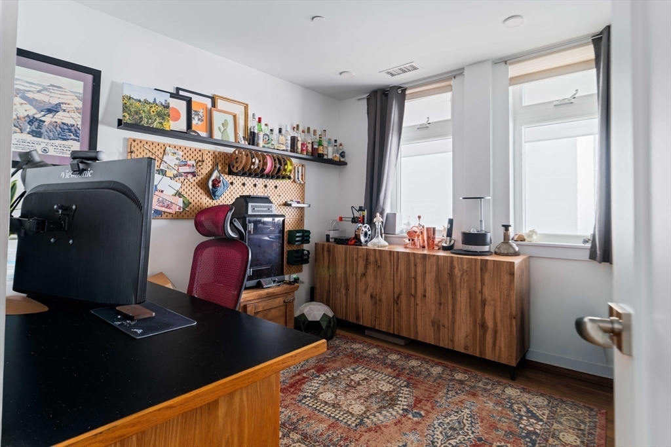
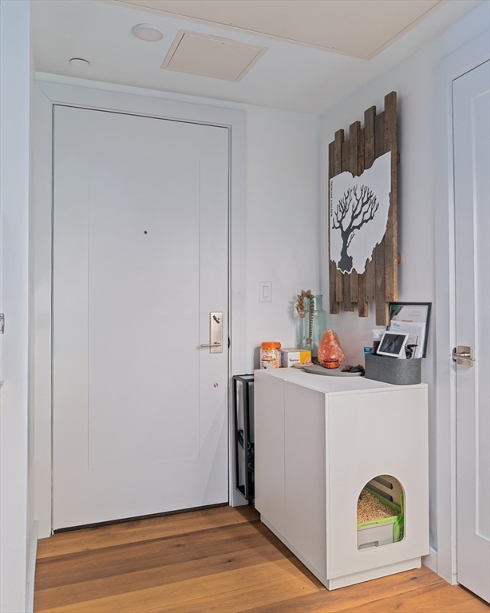
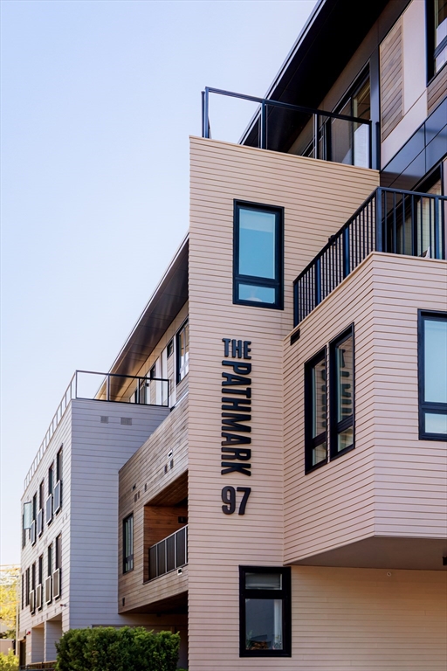
Prime investment opportunity in a new, professionally managed building with lease through 5/31/2027! The Pathmark is a striking new collection of 35 ground-up condominium homes with garage parking and elevator access in Cambridge. In the heart of Davis Square (Red Line T) and adjacent to the Somerville Community Path, City living has never been easier or more accessible. Designed with intention and elegance, each residence offers a unique flow defined by clean lines, chic finishes and natural light. 102, is a striking two-bedroom, one bathroom flat w/ southeast exposures. The kitchen showcases quartz countertops, custom cabinets, and paneled Fisher & Paykel appliances. European oak flooring and oversized windows elevate the home's modern warmth. One garage parking space, elevator access, in-unit laundry and enclosed bike storage. The Pathmark offers effortless connectivity to the best of Cambridge, Somerville, and Greater Boston--inviting you to live with purpose, style, and ease.

2
beds

1
bath

772 Sq.Ft. LIVING AREA

Lauren Holleran

Lauren Holleran

Alberto Ovalle

Alberto Ovalle

Michael George

Michael George

Features & Amenities

Interior

  • total bedrooms2
  • Total bathroom1
  • full bathroom1
  • Laundry room Flooring - Wood, Electric Dryer Hookup, Washer Hookup, First Floor, In Unit
  • Flooring Tile, Engineered Hardwood
  • APPLIANCES Range, Dishwasher, Disposal, Microwave, Refrigerator, Washer, Dryer
  • other interior Features Internet Available - Broadband

Area & Lot

  • Status Pending
  • Living Area772 Sq.Ft.
  • Total Area772 Sq.Ft.
  • MLS® ID73548097
  • TypeCondo
  • YEAR BUILT2023
  • NeighborhoodCambridge
  • Elementary SchoolLottery
  • Middle SchoolLottery
  • High SchoolCrls

Exterior

  • STORIES1
  • Garage Space1.0
  • water SourcePublic
  • utilitiesfor Electric Range, for Electric Oven, for Electric Dryer, Washer Hookup
  • roofRubber
  • parkingUnder, Garage Door Opener, On Street
  • HEAT TYPEHeat Pump, Unit Control
  • AIR CONDITIONINGHeat Pump, Unit Control
  • sewerPublic Sewer
  • Disability FeaturesAccessible Entrance
  • HOA AmenitiesElevator(s)
  • security FeaturesIntercom, TV Monitor
  • other exterior FeaturesDeck

Financial

  • Sales Price$775,000
  • Real Estate Tax $6,336/yr
  • HOA $374/mo
  • Zoning BA-2
image

Schedule a Showing

We would love to show you our beautiful property. Please select your preferred date and time below. An agent will be in touch shortly to confirm your appointment.

Schedule a Showing

We would love to show you our beautiful property. Please select your preferred date and time below. An agent will be in touch shortly to confirm your appointment.

Thank you for your interest in 97 Elmwood Street # 102, Cambridge, MA 02140. We are reviewing your request and will be in touch shortly!

Mortgage Calculator

Estimate your monthly mortgage payment, including the principal and interest, property taxes, and HOA. Adjust the values to generate a more accurate rate.

All estimates are provided for informational purposes only. Actual amounts may vary.
$0,000 Your Payment 20 15 65
$0,000 Your Payment

Cambridge

Explore

Connect With Us

We’re open, accessible, and always ready to help—whether you're exploring your options or ready to take the next step. Call, visit our office, text, or email anytime.

Follow Me on Instagram