Leave a Message

Thank you for your message. We will be in touch with you shortly.

99-101 Larch Rd # 99
SEE ALL PHOTOS
99-101 Larch Rd # 99
Sold

99-101 Larch Rd # 99

99-101 Larch Rd # 99, Cambridge, MA 02138

$1,295,000
Sold

99-101 Larch Rd # 99

99-101 Larch Rd # 99, Cambridge, MA 02138

$1,295,000

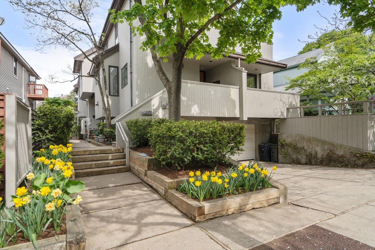
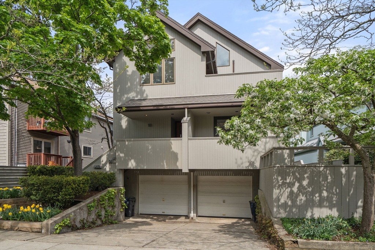
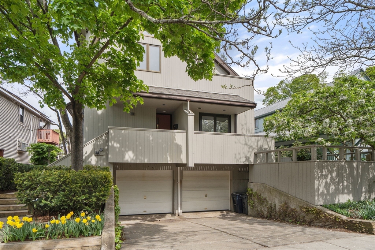
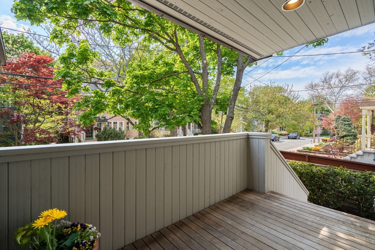
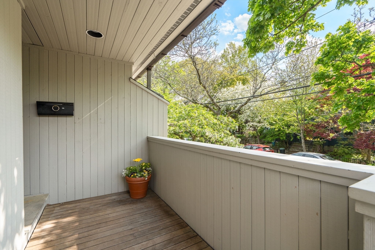
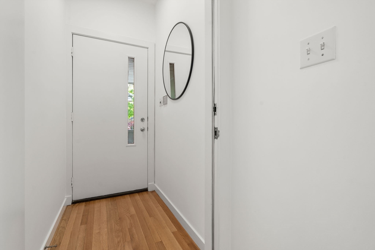
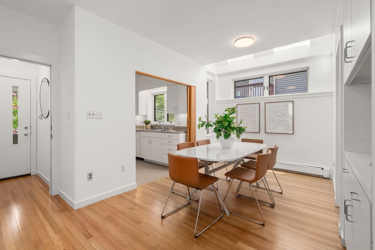
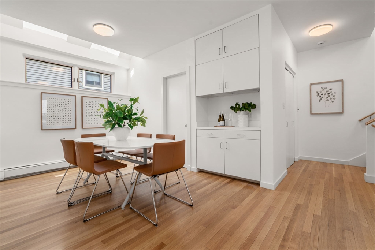
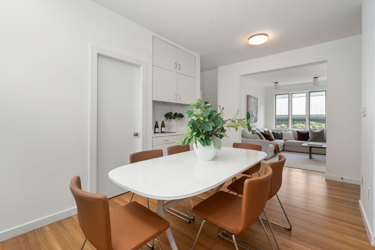
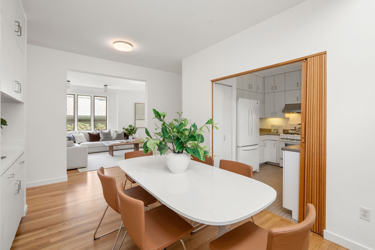
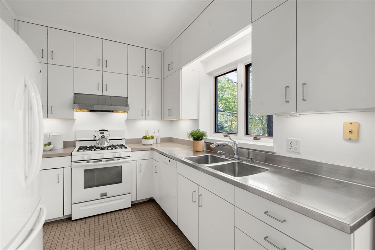
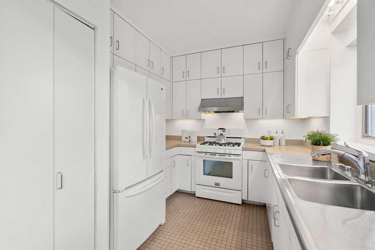
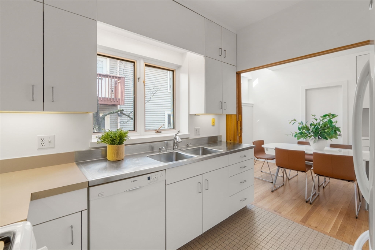
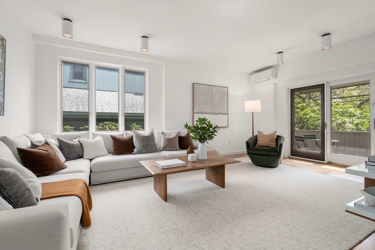
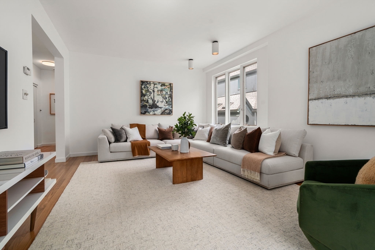
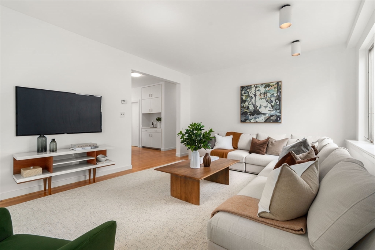
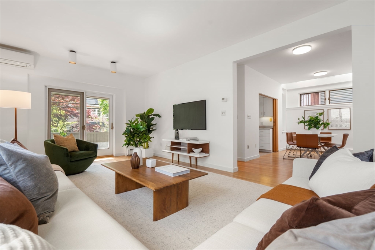
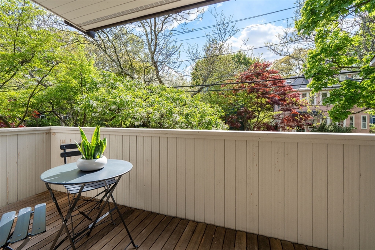
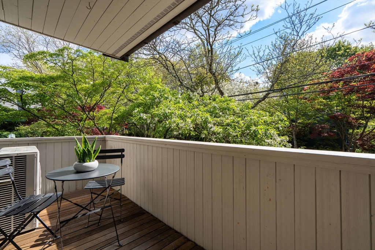
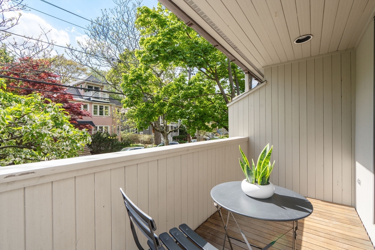
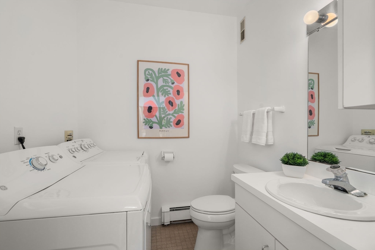
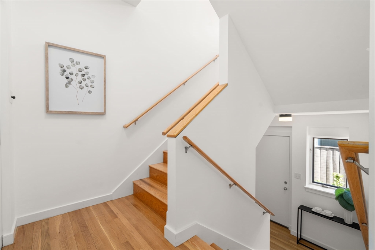
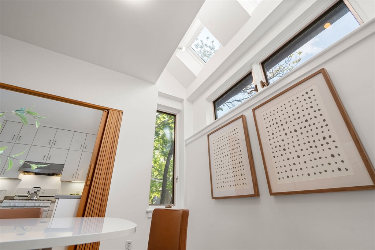
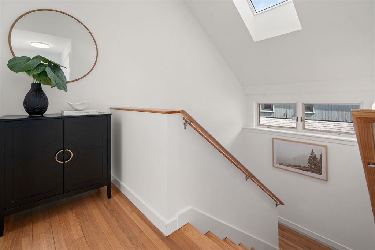
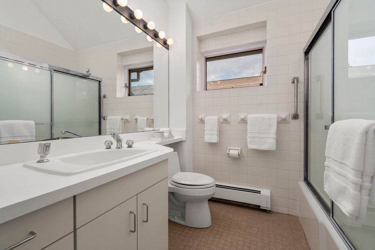
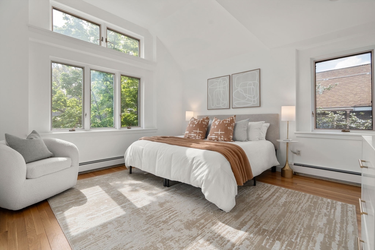
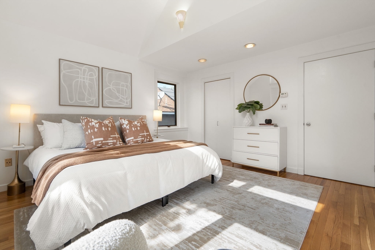
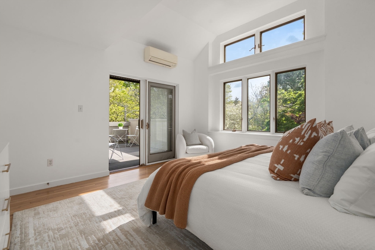
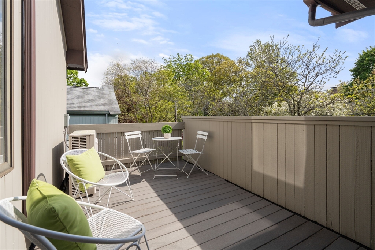
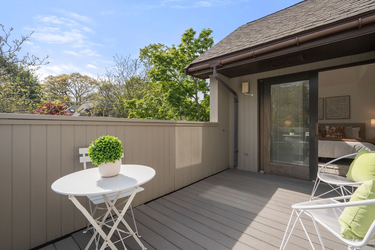
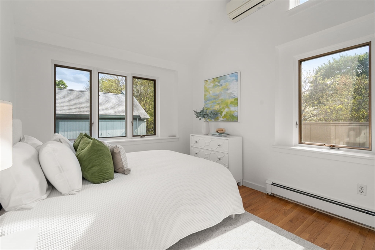
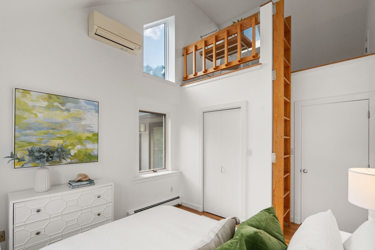
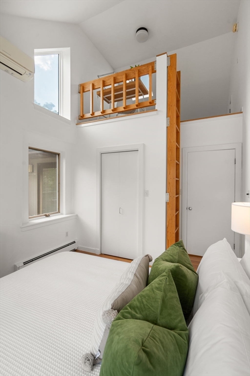
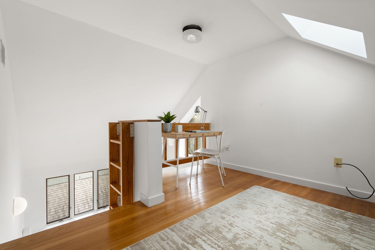
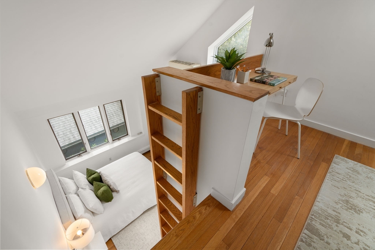
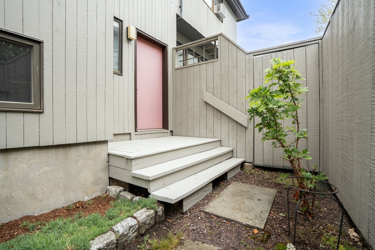
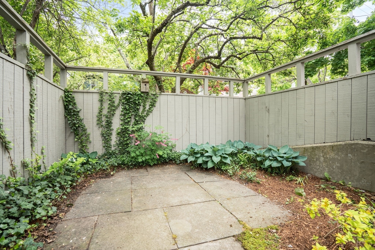
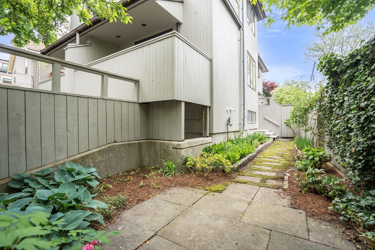
Tucked into the heart of Huron Village, this unit blends thoughtful design with beautiful natural light in one of West Cambridge's most sought-after neighborhoods. Sunlight pours through skylights and southwest-facing windows, illuminating hardwood floors and inviting living spaces throughout. The main level offers a well-designed layout with separate living and dining areas, a half bath, and a bright living room with sliders opening to a covered porch. Exclusive fenced in side yard, creating an easy indoor-outdoor connection. Upstairs, two bedrooms and a full bath provide comfortable accommodations, including a spacious primary bedroom with a walk-in closet and deck. The guest bedroom features a loft space ideal for a home office or reading nook. Direct access to garage parking adds convenience. Ideally located near Fresh Pond, Harvard Square, Shady Hill, and BB&N, this home offers easy access to beloved neighborhood shops, green spaces, and the best of Cambridge living.

2
beds

2
baths

1,600 Sq.Ft. LIVING AREA

6,422 Sq.Ft. lot

Features & Amenities

Interior

  • total bedrooms2
  • Total bathrooms2
  • full bathroom1
  • half bathroom1
  • Laundry room First Floor, In Unit
  • Flooring Wood, Tile, Flooring - Hardwood
  • APPLIANCES Range, Dishwasher, Disposal, Refrigerator, Washer, Dryer
  • other interior Features Lighting - Overhead, Loft

Area & Lot

  • Status Sold
  • Date Sold August 28, 2026
  • Living Area1,600 Sq.Ft.
  • Total Area1,600 Sq.Ft.
  • Lot Area6,422 Sq.Ft.
  • MLS® ID73518110
  • TypeCondo
  • YEAR BUILT1982
  • NeighborhoodCambridge

Exterior

  • STORIES2
  • Garage Space1.0
  • water SourcePublic
  • utilitiesfor Gas Range
  • roofShingle
  • parkingAttached, Under, Off Street
  • HEAT TYPEBaseboard, Natural Gas
  • AIR CONDITIONINGDuctless
  • sewerPublic Sewer
  • other exterior FeaturesPorch, Deck, Fenced Yard

Financial

  • Sales Price$1,295,000
  • Real Estate Tax $5,205/yr
  • HOA $429/mo
  • Zoning B

Cambridge

Explore

Connect With Us

We’re open, accessible, and always ready to help—whether you're exploring your options or ready to take the next step. Call, visit our office, text, or email anytime.

Follow Me on Instagram